MENU
Purpose-built core smart workshop solutions accelerate your enterprise’s intelligent and digital transformation
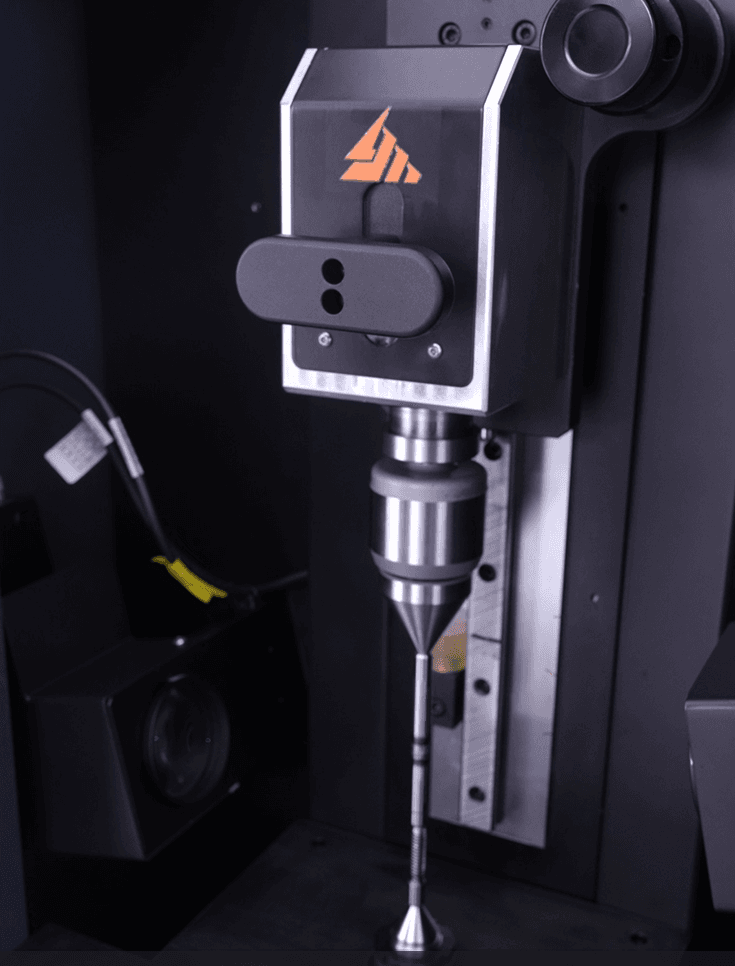
Consequently, shaft inspection is shifting from traditional contact measurement toward high-speed, non-destructive, and intelligent non-contact inspection methods.
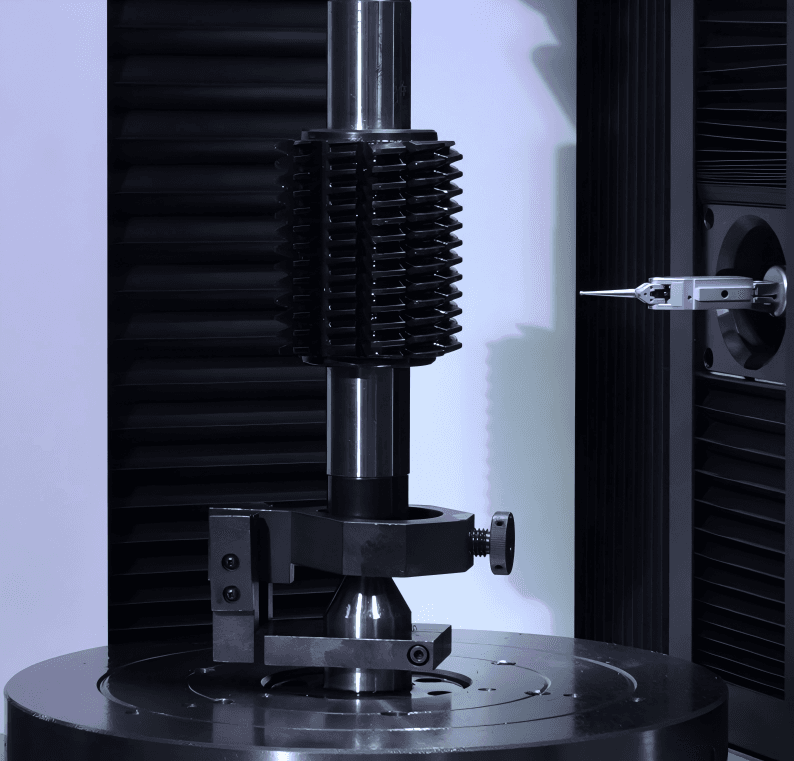
To address the issue faced by gear hobbing cutter manufacturers—where “cutters pass inspection but machining results fluctuate”—DILAMA has introduced the ECON 30 Gear Measuring Center Gear Hobbing Cutter Quality Evaluation Solution.
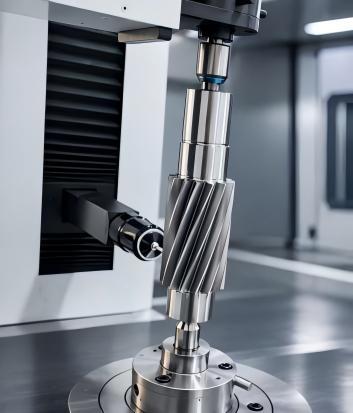
The tooth surface of a worm unfolds spatially along the helical direction with complex lead variations. Conventional gear measuring instruments are designed for involute cylindrical gears and can hardly measure such spatially curved surfaces. Powered by a four-coordinate measuring system, the ECON 30 gear measuring center drives the probe to perform point-by-point sampling according to the theoretical model. It enables measurement and comprehensive accuracy evaluation of the worm tooth profile, helix, lead and radial runout in a single setup.
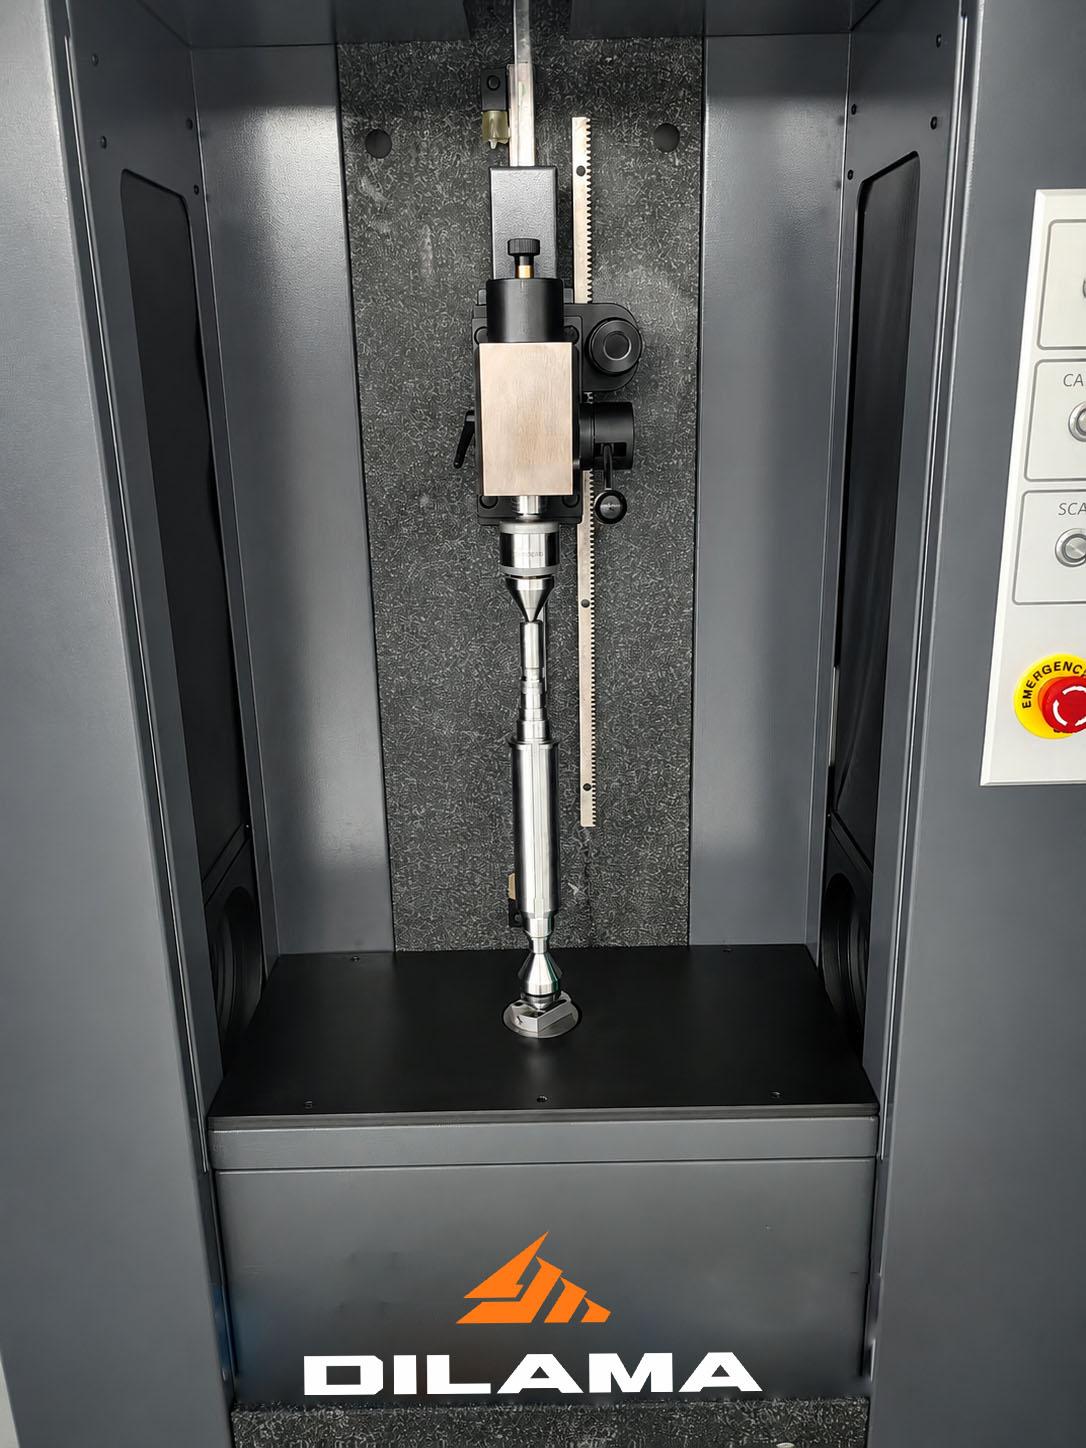
A keyed shaft transmits torque and fixes rotational position through the fit between the key and its keyway — the most common connection on motor shafts, drive shafts, gear shafts and other rotating machinery.
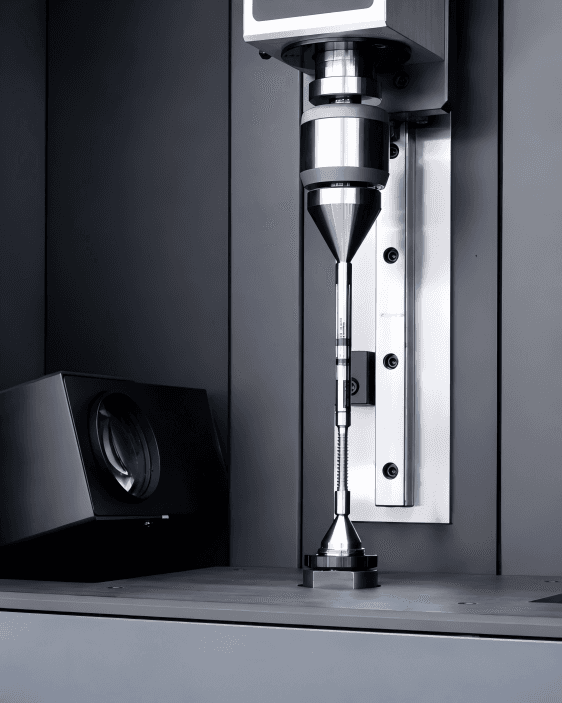
Threads are the most widely used transmission and fastening structures in mechanical manufacturing — from automotive fasteners and medical bone screws to miniature lead screws, drive worms, and the planetary roller screws at the heart of today's humanoid robots. Yet the helical geometry of a thread is the shared technical difficulty for both optical and contact measurement, and conventional methods fall short on miniature, high-precision threads.
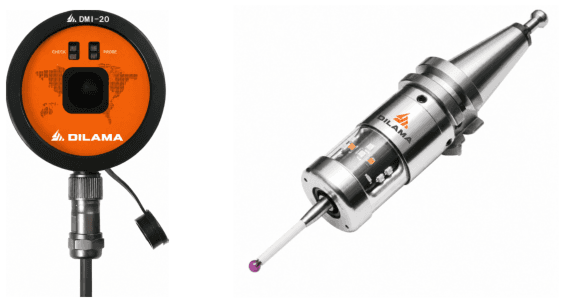
To address the dual challenges of blank‑allowance fluctuation and manual alignment, the DMP series machine tool probe adopts touch‑trigger probe sensing, omnidirectional optical or wireless communication, and in‑machine pre‑scanning algorithms. Before machining, it automatically identifies the actual blank allowance and dynamically adjusts the machining coordinate system, so that the tool cuts according to the real‑world blank status, rather than purely theoretical drawing data.
Home
Product
Service
User
Inquiry