With the development of industries such as new energy vehicles, high-speed motors, precision transmission systems, and medical devices, shaft components now demand higher standards of precision, consistency, and inspection efficiency.
Traditional shaft inspection primarily relies on contact measurement, which obtains dimensional and geometric data by having a probe come into contact with the workpiece. However, in high-precision, high-volume manufacturing scenarios, contact inspection is increasingly facing new challenges:
Increasing Demand for Non-Contact Inspection
Components such as new energy motor shafts, precision drive shafts, and medical implants have stringent surface quality requirements. Contact measurement may affect the surface condition of the workpiece, making it difficult to meet the non-destructive testing needs of certain precision parts.
Insufficient Inspection Efficiency for Complex Structures
Modern shaft components typically feature multiple shaft diameters, steps, grooves, threads, and complex contour structures. Traditional inspection methods often require multiple measurements and the coordination of different equipment, making it difficult to keep pace with high-speed production cycles.
Difficulty Integrating Inspection Data into Smart Manufacturing Systems
In automated production environments, companies require not only inspection results but also real-time data feedback, SPC analysis, and MES/Q-DAS quality traceability capabilities.
Consequently, shaft inspection is shifting from traditional contact measurement toward high-speed, non-destructive, and intelligent non-contact inspection methods.
DSMY Pure Optical Measurement Technology: Redefining Shaft Inspection
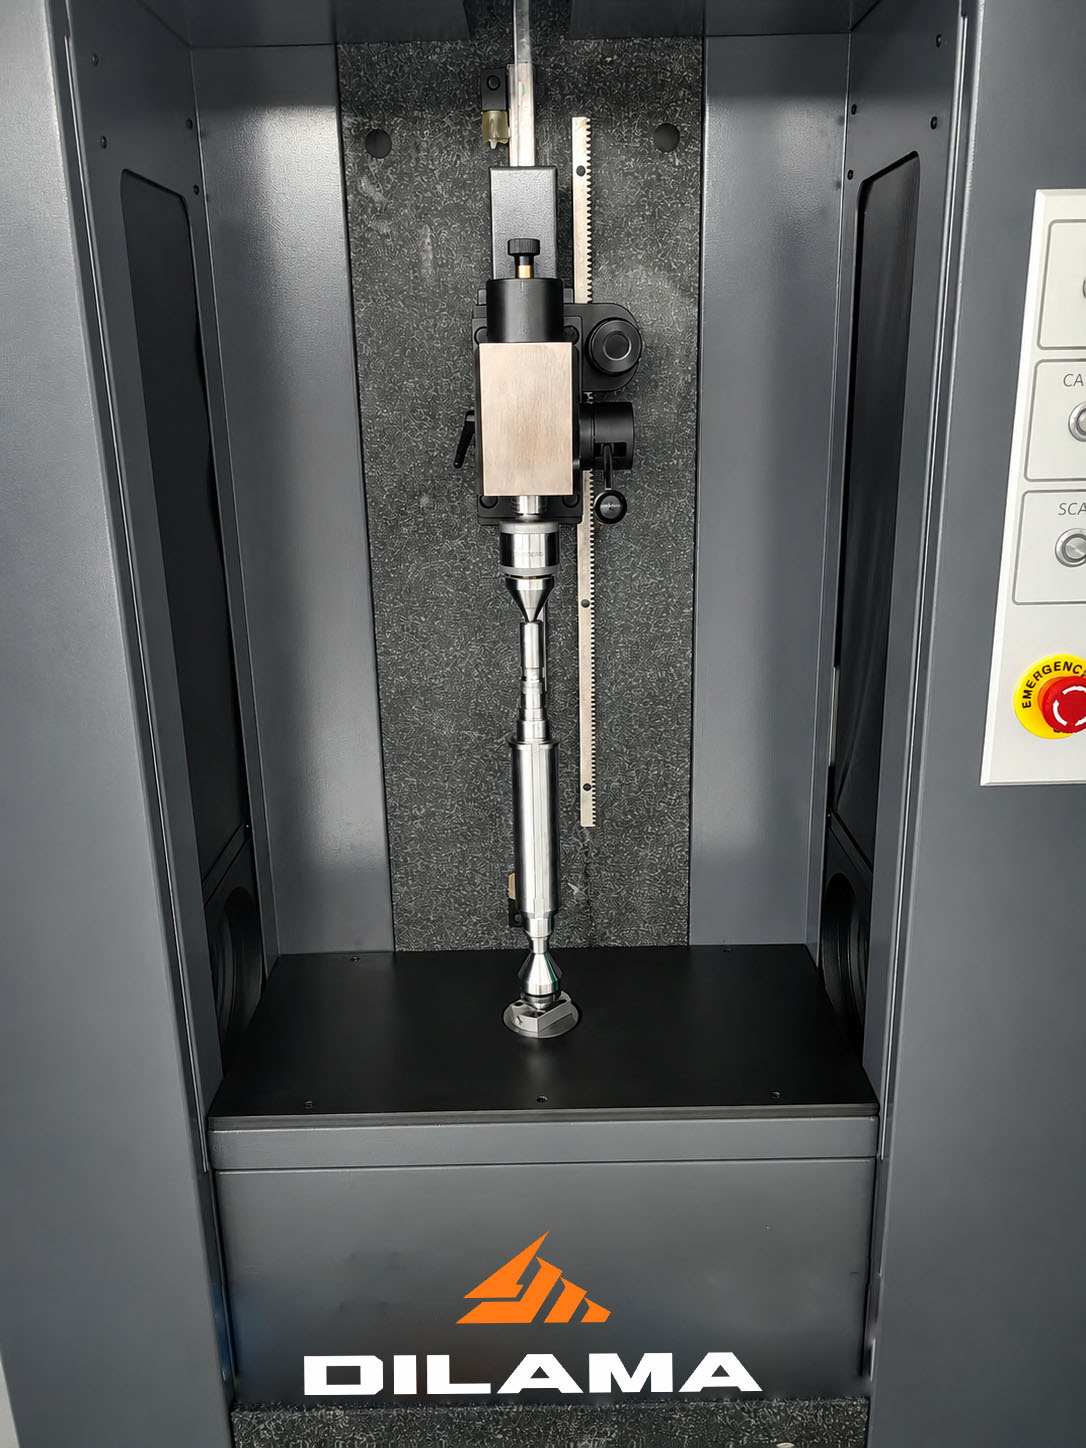
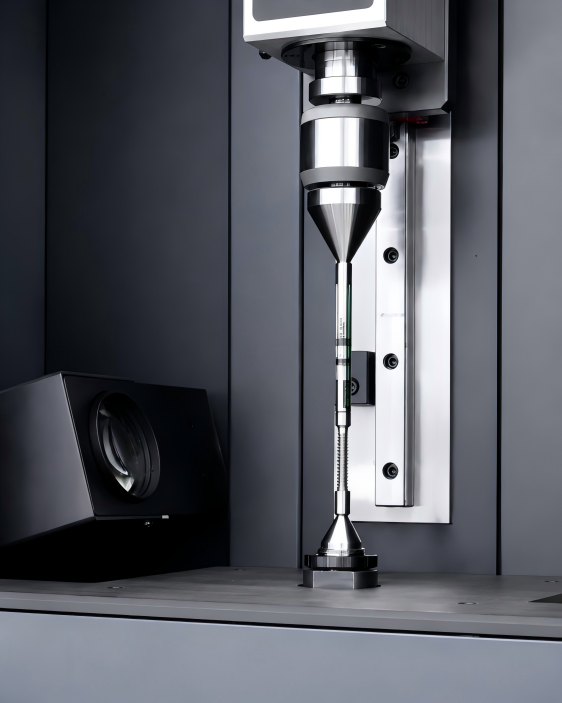
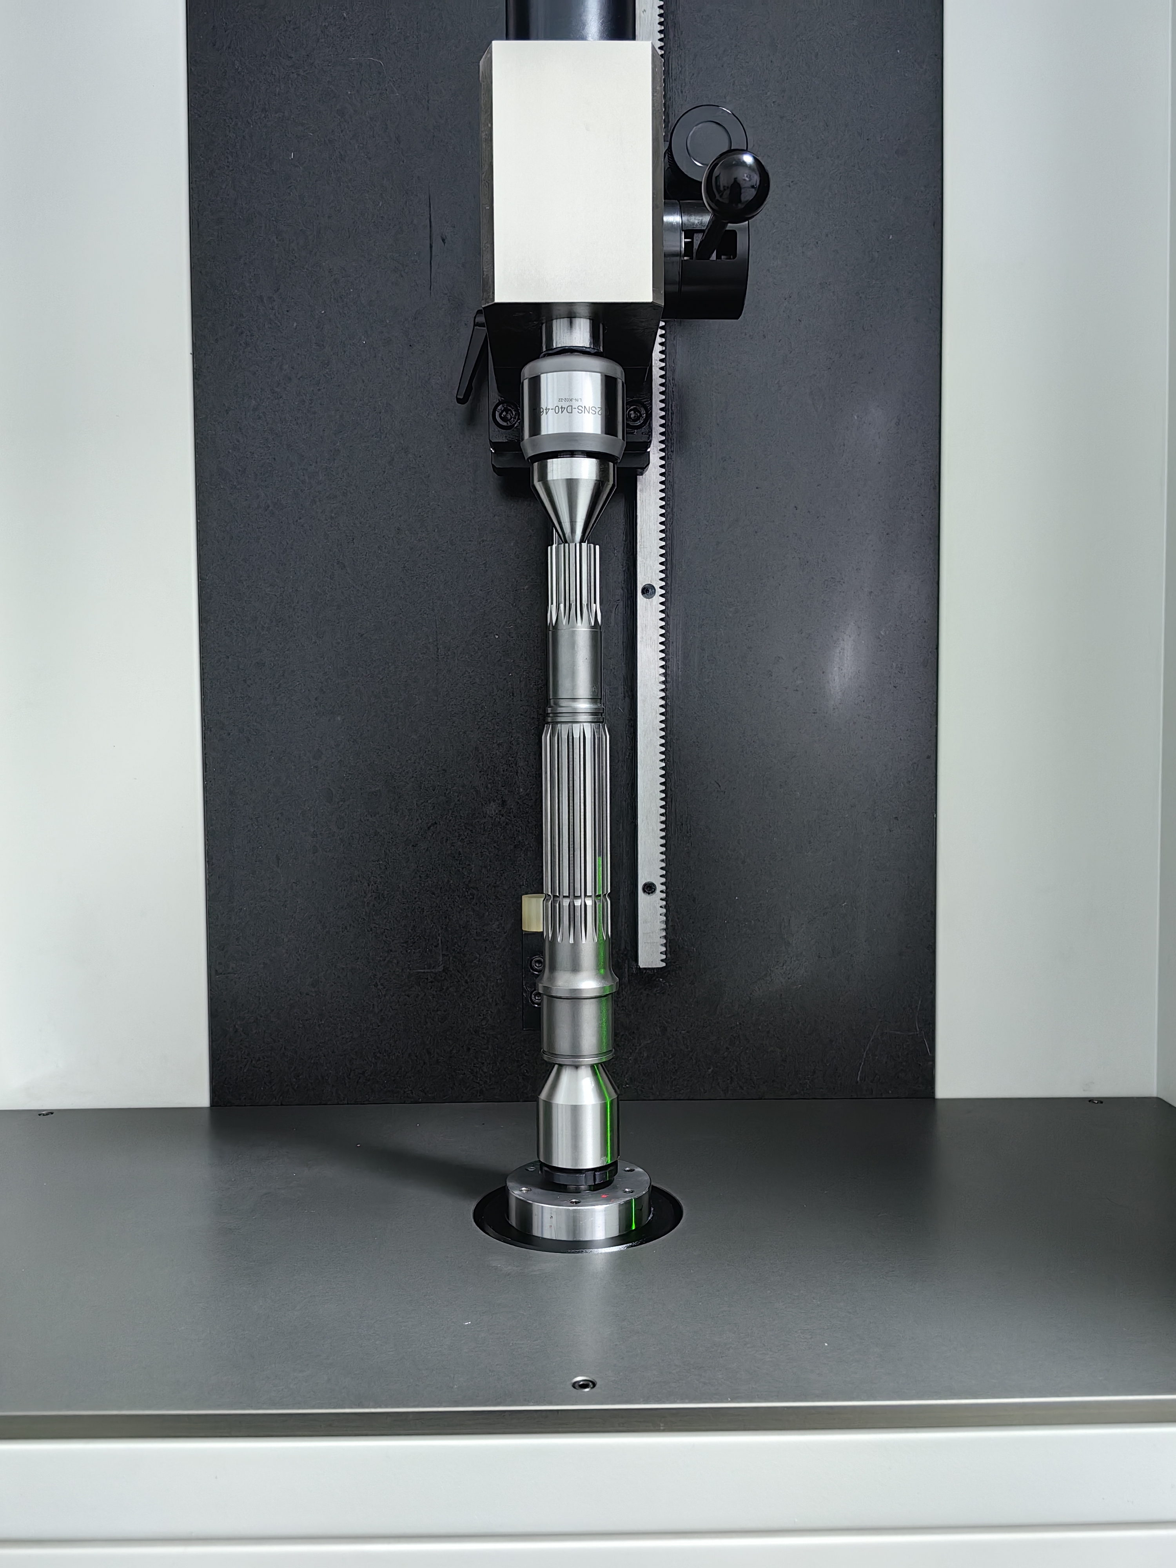
To address the demand for high-speed, high-precision, and non-destructive inspection of shaft components, the DSMY series of optical shaft measuring instruments employs pure optical non-contact measurement technology. Through multidimensional analysis of dimensions, shape, and position, it enables a comprehensive quality assessment of rotating parts.
The equipment utilizes a telecentric optical imaging system combined with a high-resolution area-scan camera to capture complete circumferential data through rotational scanning of the workpiece. Compared to traditional line-scan methods, area-scan imaging requires no interpolation, maintains a stable data density, and enables fast, highly consistent dimensional data acquisition.
Based on sub-pixel edge recognition technology, the DSMY series effectively mitigates the effects of tool marks, reflections, and ambient light variations, ensuring stable measurement performance in real production environments.
Additionally, through multi-sensor fusion capabilities, the DSMY series can further expand its capabilities to inspect complex structures:
· Tilted Optical Path Module
By tilting the optical path relative to the workpiece axis during imaging, this module enhances optical inspection capabilities for threads with large lead angles, complex thread profiles, and steep contour structures.
· White Light Height Measurement Module
When combined with a shaft measurement system, it enables co-ordinate measurement, simultaneously capturing rotation angle and height data as the workpiece rotates. This is suitable for inspecting keyway dimensions, slot positions, and camshaft profiles.
Triangulation Laser Module
Non-contact acquisition of surface height and contour information enables 3D contour analysis of complex surface structures.
From Dimensional Inspection to Intelligent Quality Analysis
The DSMY series not only performs routine inspections such as diameter, length, chamfers, fillets, threads, runout, and coaxiality, but also supports complex contour analysis and dynamic rotational measurement.
Using Haycise metrology software, the system enables:
· Automated measurement program creation;
· DXF contour comparison;
· SPC process analysis;
· MES / Q-DAS data integration;
· Output of inspection reports in PDF, DFQ, and CSV formats.
Inspection data can be automatically archived, enabling a closed-loop data system from part inspection to manufacturing process optimization.
Q1: How does the DSMY series ensure the accuracy and stability of purely optical measurements?
A:
The DSMY series employs a wide-field-of-view telecentric transmission light source and a dual-telecentric lens system to minimize perspective errors during optical imaging, combined with a 25-megapixel area-scan camera for high-density data acquisition. Through sub-pixel edge recognition technology, the system achieves edge detection capability at the 0.1 μm level. It is also optimized to handle tool marks, reflections, and changes in ambient light, thereby enhancing measurement stability in actual production environments.
Q2: Does the workshop environment affect measurement results?
A:
The equipment features a granite base and column structure, which minimizes the impact of environmental temperature fluctuations on measurement accuracy and ensures consistency during long-term, continuous inspection.
Q3: Besides measuring shaft diameters and lengths, what other complex structures can the DSMY inspect?
A:
The DSMY not only performs basic dimensional inspections such as diameter, length, steps, chamfers, and fillets, but also supports the measurement of threads, keyways, cams, and complex contour structures.