I. Industry Background and Measurement Challenges
Most blanks for construction machinery components are produced by casting, forging or die‑casting processes. Such blanks are characterized by inconsistent machining allowance: within a single blank, some areas feature heavy allowance while others have barely any allowance left. This inherent property gives rise to the following key issues:
High risks of tool collision and over‑cutting due to large‑fluctuation blank allowance.
Affected by shrinkage, deformation and die wear during casting, forging and die‑casting, cast‑forged parts show systematic deviations between actual allowance and theoretical drawing values. Operators can only set tool offsets roughly based on experience. Excessive local allowance will cause direct tool collision; insufficient allowance will result in incomplete machining. Tool collision, over‑cutting and blank scrap frequently occur in cast‑forged‑part machining.
Machining efficiency is constrained by conservative cutting parameters.
To avoid tool collision, operators tend to adopt conservative cutting parameters and reduce cutting depth. Greater fluctuation in blank allowance means more conservative parameters. Consequently, cutting performance cannot be fully utilized, and machine‑tool throughput is restricted by concerns over tool collision.
Manual alignment fails to compensate for blank deformation.
Cast‑forged blanks come with inherent deformation. Complex‑shaped boxes and housings are particularly difficult to datum‑align after clamping. Manual indicator‑based alignment takes several to more than ten minutes per workpiece. Operator skill levels vary greatly, and misalignment directly leads to scrapped parts.
II. Solution: DMP Series Machine Tool Probe
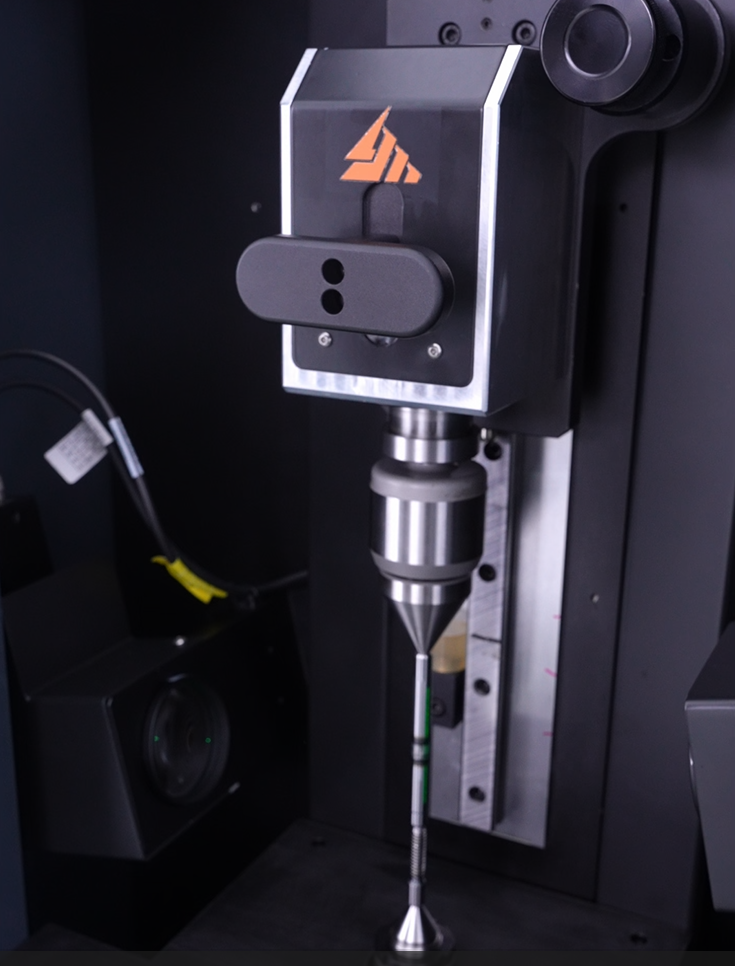
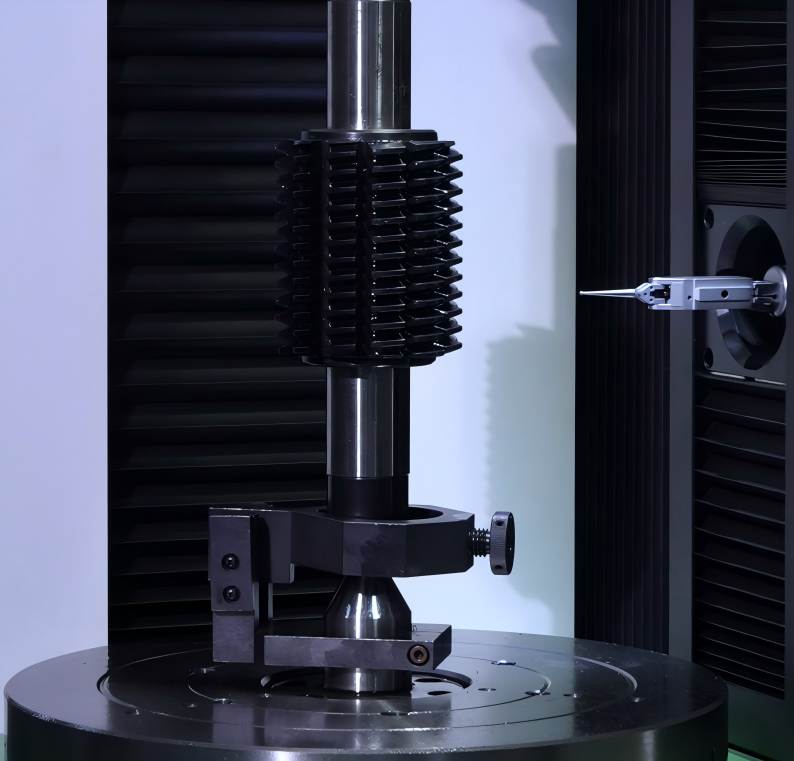
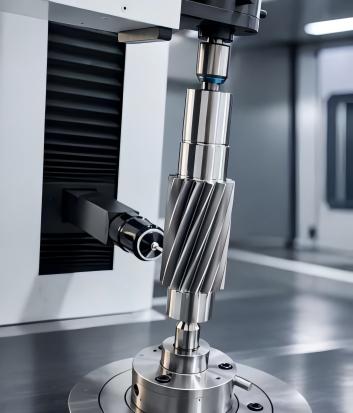
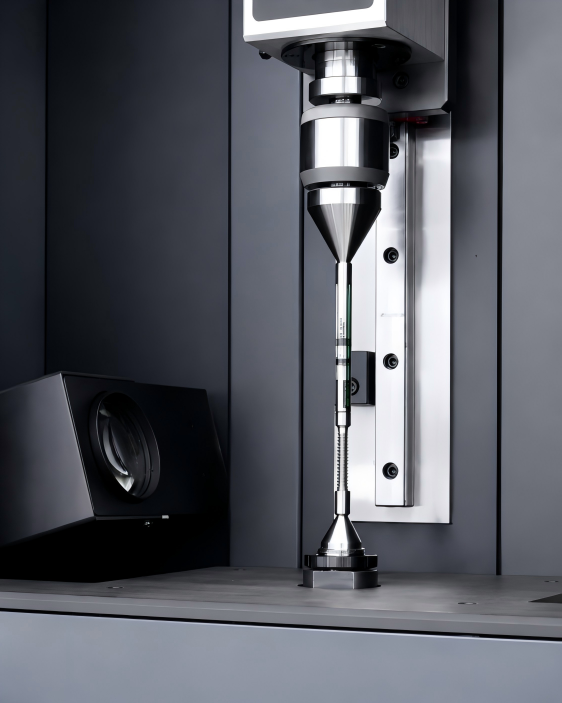
To address the dual challenges of blank‑allowance fluctuation and manual alignment, the DMP series machine tool probe adopts touch‑trigger probe sensing, omnidirectional optical or wireless communication, and in‑machine pre‑scanning algorithms. Before machining, it automatically identifies the actual blank allowance and dynamically adjusts the machining coordinate system, so that the tool cuts according to the real‑world blank status, rather than purely theoretical drawing data.
In‑machine blank pre‑scanning for automatic actual‑allowance identification
Prior to the first cut, the DMP series performs rapid touch‑scan on key blank features to measure the real allowance distribution across all zones. It triggers automatic alarms for over‑allowance areas to prevent rigid tool impact; areas with insufficient allowance are detected in advance to avoid ineffective machining.
Dynamically compensate the machining coordinate system to eliminate allowance‑fluctuation impacts
Based on pre‑scanning results, the probe automatically corrects the workpiece coordinate system and tool offsets, aligning the machining datum to the actual blank position. Datum drift caused by blank deformation and clamping offset is automatically compensated within tens of seconds, eliminating repeated manual indicator‑based alignment.
Unidirectional trigger repeatability: ≤1 μm (2σ)
The stylus delivers unidirectional trigger repeatability of ≤1 μm (2σ), providing reliable reference for blank‑allowance evaluation. Pre‑scanning results directly drive tool‑offset adjustment, fundamentally eliminating over‑cutting risks caused by misjudged allowance and consequent workpiece scrap.
III. Implementation Benefits
Reliable Measurement Accuracy
The repeatability of ≤1 μm (2σ) delivers trustworthy reference for blank‑allowance judgment. Pre‑scanning results directly drive tool‑offset adjustment, substantially reducing risks of over‑cutting and under‑machining.
High‑speed Measurement
Automatic pre‑scanning and alignment shorten manual‑operation time from several minutes to tens of seconds. More importantly, operators no longer need to apply conservative cutting parameters out of fear of tool collision, so the machine tool can restore its designed cutting efficiency.
Superior Comprehensive Value
Cast and forged blanks are high‑value components; a single scrapped workpiece may cause losses ranging from thousands to tens of thousands of currency units. The DMP series avoids tool collision and over‑cutting via in‑machine pre‑scanning to reduce blank scrap rates. As a domestic alternative to high‑end European‑made probes, it features stable measuring performance, lower procurement and maintenance costs, as well as independent intellectual property rights for both hardware and software, bringing you cost‑effective and worry‑free operation.