I. Industry Background and Measurement Challenges
A keyed shaft transmits torque and fixes rotational position through the fit between the key and its keyway — the most common connection on motor shafts, drive shafts, gear shafts and other rotating machinery. The keyway's width, depth, height and position accuracy decide how the key is loaded and how smoothly the drive runs: cut too shallow, the key cannot seat properly; cut too deep, the key rocks in the slot and produces vibration and noise. And because a keyway is recessed into the shaft surface, it is precisely where both optical inspection and manual inspection struggle. Across the industry, three problems recur:
The keyway floor is hidden, so depth cannot be measured reliably.
Both side walls block the bottom of the slot. Backlit contour measurement captures only the silhouette of the slot mouth — the true floor profile and its corner radii never appear in the image, and every depth reading carries ambiguity. An out-of-tolerance depth usually does not surface until assembly, in the form of machine vibration, noise, or even a sheared key.
Depth is spot-checked by hand with gauges, and consistency suffers.
Depth is typically measured manually with tools such as depth calipers and gauge pins: alignment by feel, reading by eye. Results drift between operators and between batches, which is exactly why only spot checks are practical. At minutes per part, hand measurement cannot keep pace with production, and individual out-of-tolerance parts slip through.
Features are measured piece by piece on separate gauges, and the datum drifts.
Width, depth, height and position belong to different gauges and different stations. Every re-clamping and every move between machines stacks repeat-positioning error onto the result; on a narrow-tolerance keyway, that alone can consume nearly the entire tolerance budget. Readings end up scattered across paper records that cannot be traced back to a specific part or batch.
II. Solution: DSMY Series Optical Shaft Measuring Machine (Integrated White Light Probe)
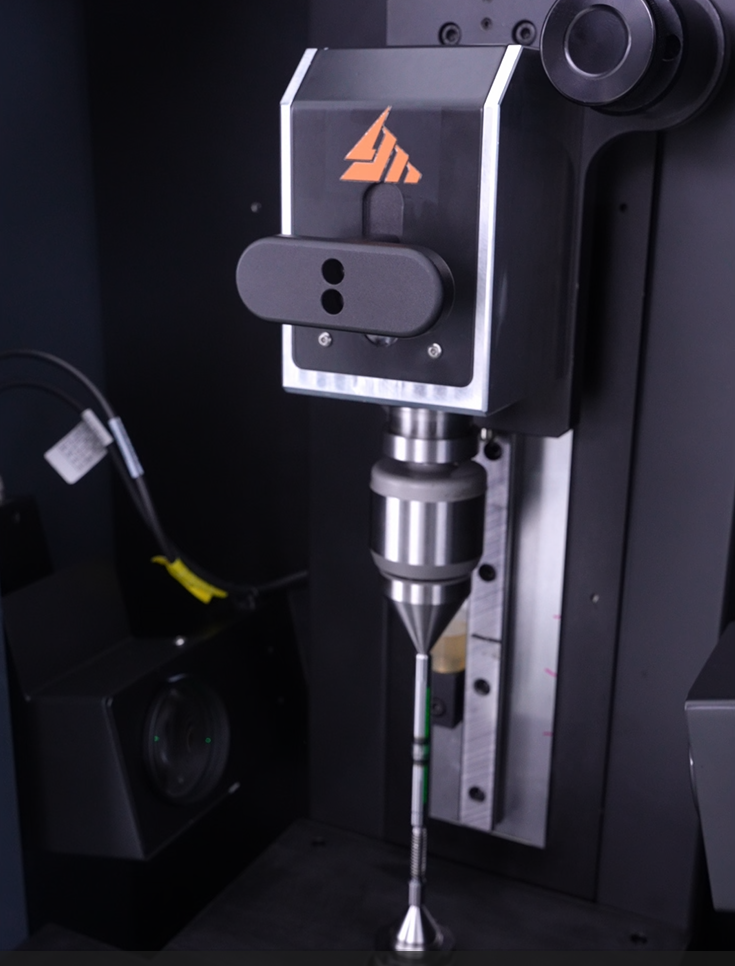
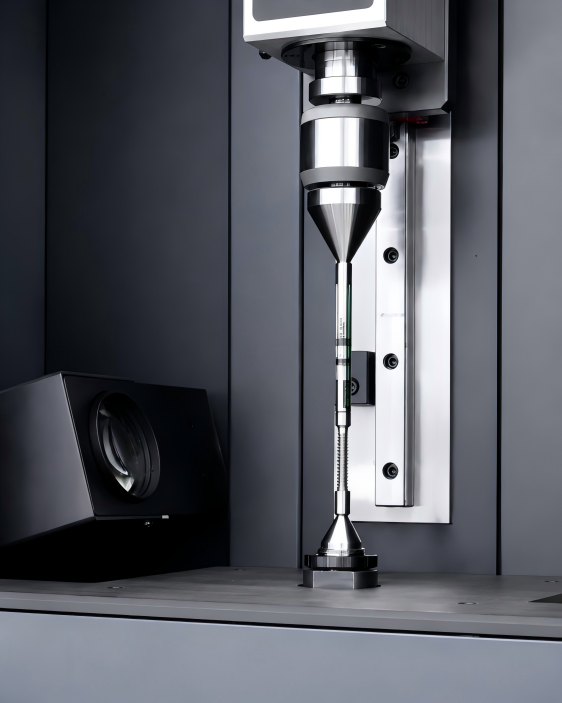
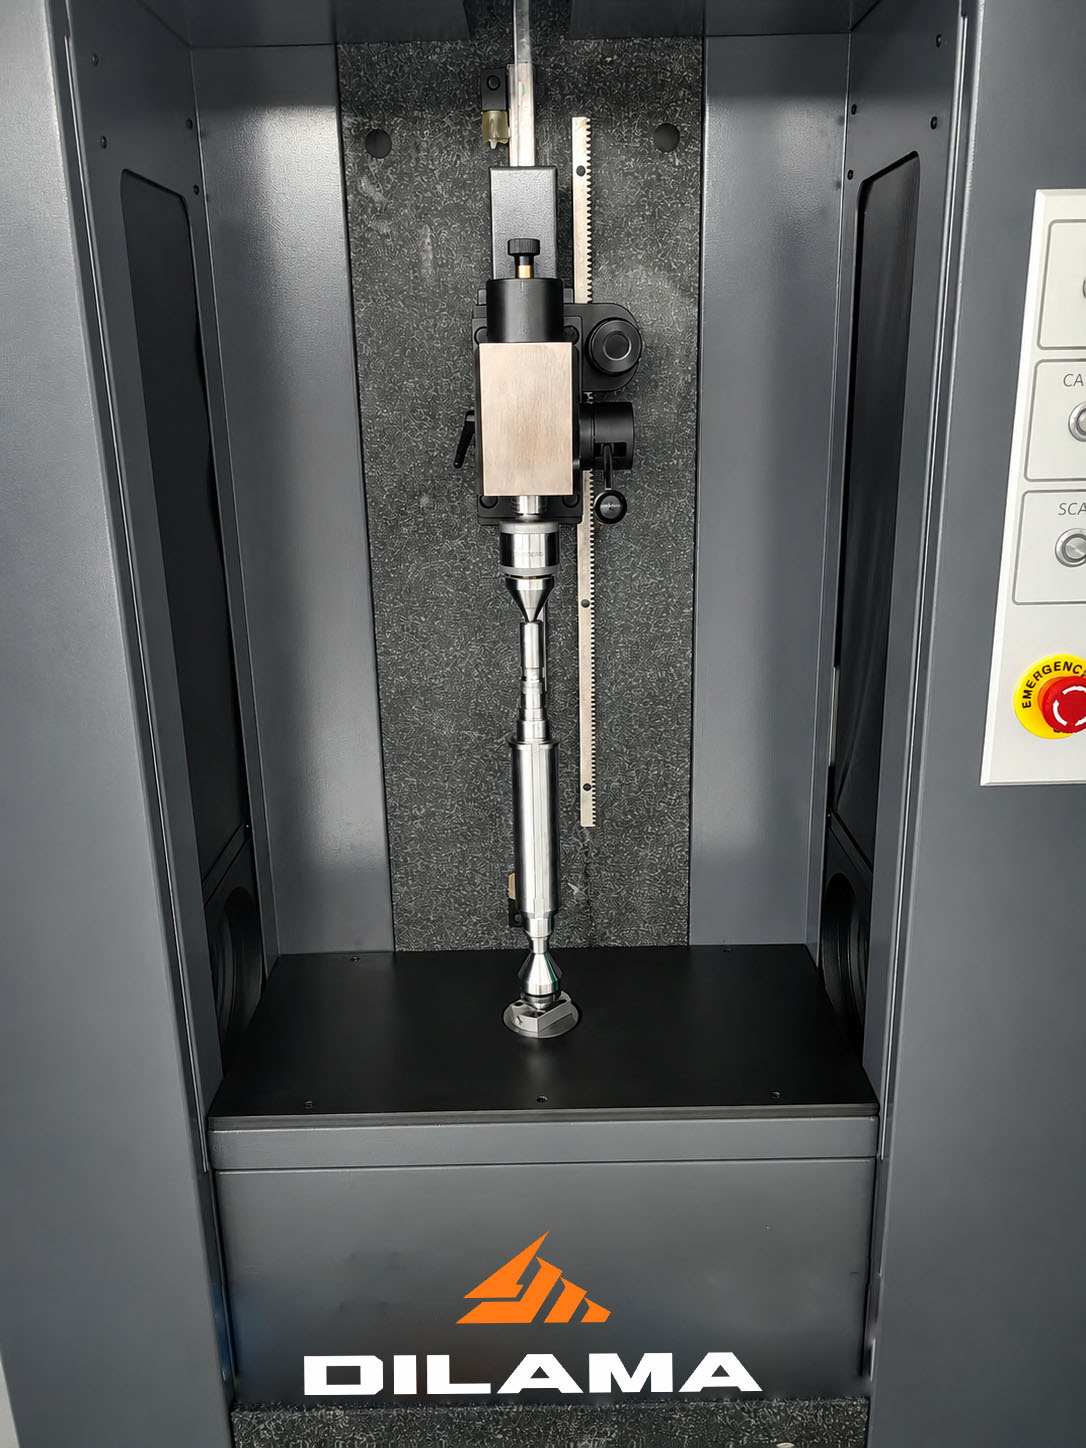
The DSMY Series answers all three problems — a hidden keyway floor, sampling-based checking, and fragmented measurement — with a compound sensor setup: bi-telecentric optics, a 25-megapixel area-scan camera and a white light probe. The white light probe is precisely co-calibrated with the optical system in one coordinate frame. As the workpiece rotates, the system records the rotation angle and the radius value together and generates a polar-coordinate profile of the keyway, from which keyway width, depth and height are measured in a single clamping, fully non-contact. Three capabilities map directly onto the three problems: the white light probe brings the keyway floor into view, the area-scan camera turns sampling into 100% inspection, and single-clamping plus software removes station-to-station rotation and closes the data loop.
White light probe compound measurement — the floor is no longer hidden; width, depth and height come out of one pass.
Precisely co-calibrated with the optical system, the white light probe logs the rotation angle and radius value synchronously while the workpiece rotates, generating the keyway polar coordinates and reading width, depth and height directly. This replaces rotation across hand gauges and offline CMM checks — without ever touching the slot walls or marking the surface.
25-megapixel area-scan camera — full inspection in seconds, repeatable part after part.
26-Bi-telecentric imaging produces no perspective distortion. The camera scans more than 1,000 independent circles in a single rotation and completes keyway measurement — together with shaft diameters, bearing journals and end faces — within seconds. Working with a 0.0001 mm-resolution scale, it keeps point density consistent with no interpolation, so results are unaffected by the operator or the batch. 100% inspection replaces spot checks.
One clamping plus the Haycise data loop — all features in the same coordinate frame, and the data is traceable.
The keyway, outside diameter and bearing seats are all measured in one clamping under one coordinate system, eliminating the repeat-positioning errors of moving between machines. A granite machine base with automatic temperature compensation keeps results stable on a real shop floor. Haycise metrology software guarantees consistent edge judgement through 0.1 μm-level sub-pixel edge extraction, archives data automatically with tamper protection, supports SPC analysis and MES/Q-DAS integration, exports PDF, dfq and CSV reports, and meets factory-audit and traceability requirements.
III. Implementation Results
Accuracy and Non-Destructive Inspection
The white light probe scans in polar coordinates as the workpiece rotates, so the keyway floor is no longer masked by the slot walls. Width, depth and height are measured in one pass, fully non-contact; the keyway and the outside-diameter datum align in the same coordinate frame, and results are repeatable and traceable.
Inspection Efficiency Improvement
A single clamping and a few seconds replace the multi-station rotation across calipers, depth gauges, gauge pins and CMMs — per-part inspection drops from minutes to seconds. Changeover needs no fixture re-setup: scan the code and the matching program switches in one tap. It suits high-mix, small-batch runs and full-lot inspection alike.
Digital Quality Management and Traceability
Measurement data is archived automatically with tamper protection and supports SPC process analysis and MES/Q-DAS integration, building a complete, traceable QC ledger that satisfies the factory audits of high-end customers — closing the loop from measurement back to process feedback.
IV. Industry Applications
Typical applications include:
· Motor shafts: keyway and outside-diameter datum checks on industrial and new-energy vehicle motor shafts
· Automotive drive shafts: keyway inspection on transmission and drive-axle shafts, optionally paired with spline over-pin verification
· Gear shafts and couplings: key-fit feature measurement on gearbox shaft sections and coupling hub bores
· Hydraulics, pumps and valves: keyway and journal measurement on hydraulic pump and valve shafts
· Machine tools and general machinery: quality inspection of keyed shafts such as spindles and lead screws
Frequently Asked Questions (FAQ)
Q: What size of keyed shaft can the DSMY series measure?
A: The measuring range depends on the model: the compact DSMY203 covers 220 × 30 mm, while the series extends to a maximum measuring length of 4,000 mm and a maximum diameter of 280 mm. Custom sizing is available, from micro motor shafts up to heavy-duty drive shafts.
Q: How is a keyed shaft without center holes clamped?
A: Center clamping is supported, with optional three-jaw chucks, magnetic plates, combination centers and an automatic tailstock. Irregular end faces without center holes are held with form centers, and a barcode scan automatically recalls the corresponding measuring program.
Q: We change over frequently in high-mix, small-batch production. Will inspection slow down the line?
A: No. Changeover requires no fixture re-setup and no reprogramming — a barcode, QR code or RFID tag automatically matches the measuring program and switches it with one tap. The machine suits flexible, multi-variety small-batch production and can be linked to automatic load/unload.