1. Industry Background and Measurement Challenges
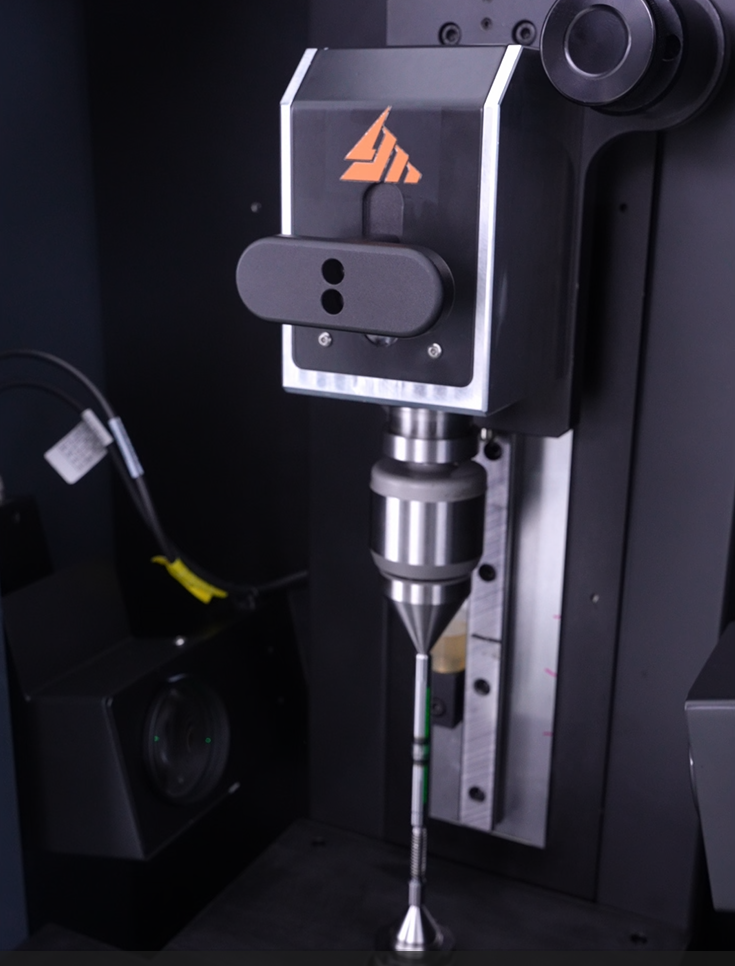
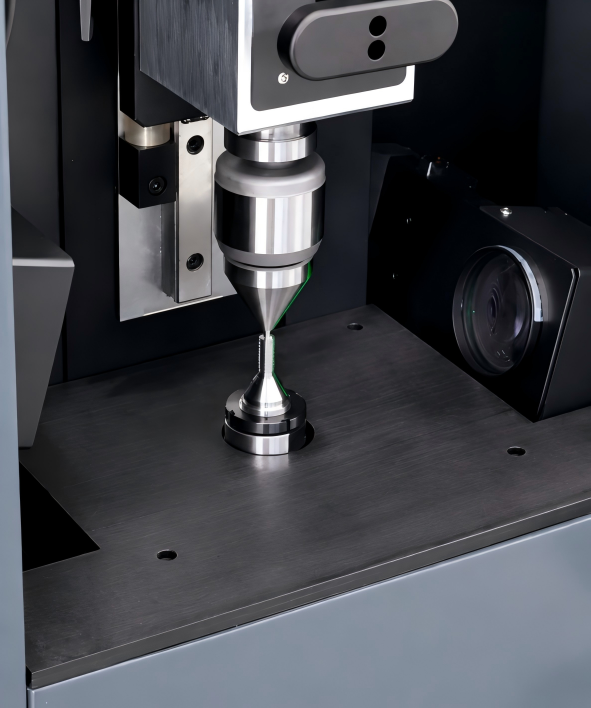
Recently, a customer asked: "Can the pitch, flank angle, pitch diameter, and over-wire distance of a miniature thread all be measured in a single setup — without touching the flank?" Seemingly simple, the request hides three industry-wide problems: flank occlusion and distortion, contact-measurement damage, and parameters scattered across multiple gauges. To meet this challenge, DILAMA's DSMY Series Optical Shaft Measuring Machine uses a ±18° tiltable optical path to match the helix angle, delivering full-parameter, non-contact thread measurement in a single clamping.
Threads are the most widely used transmission and fastening structures in mechanical manufacturing — from automotive fasteners and medical bone screws to miniature lead screws, drive worms, and the planetary roller screws at the heart of today's humanoid robots. A threaded component's full-parameter accuracy directly determines assembly fit, transmission efficiency, and fatigue life. Yet the helical geometry of a thread is the shared technical difficulty for both optical and contact measurement, and conventional methods fall short on miniature, high-precision threads.
Flank occlusion and distortion make the flank angle and root profile unmeasurable. The helix angle causes the flank walls to occlude each other under a fixed perpendicular optical path, so profiles such as the flank angle and root radius are hard to image clearly — shifting the measured values of pitch, lead, and pitch diameter. Optical projectors and toolmaker's microscopes cannot fully present the flank profile and rely on manual focusing, so micron-level deviations are amplified step by step.
Contact measurement of miniature and soft threads is prone to damage and limited to a single parameter. Thread gauges, the three-wire method, and thread micrometers touch the flank directly, easily causing scratches and deformation on miniature, coated, or soft threads. Moreover, a single gauge covers only one parameter — the one that measures pitch diameter cannot measure the flank angle, and the one that measures pitch cannot provide the over-wire distance.
2. Solution: DSMY Series
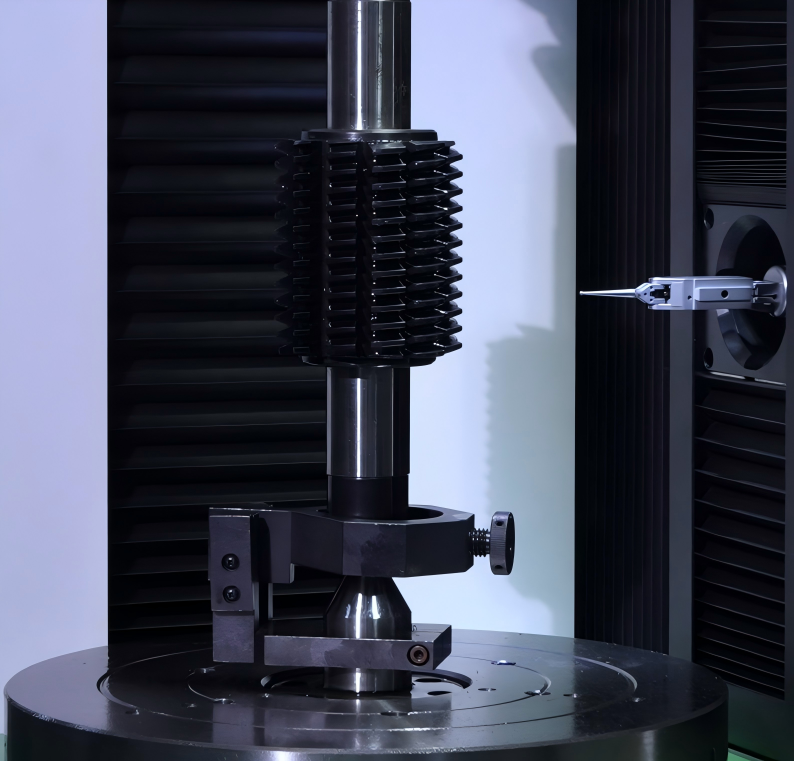
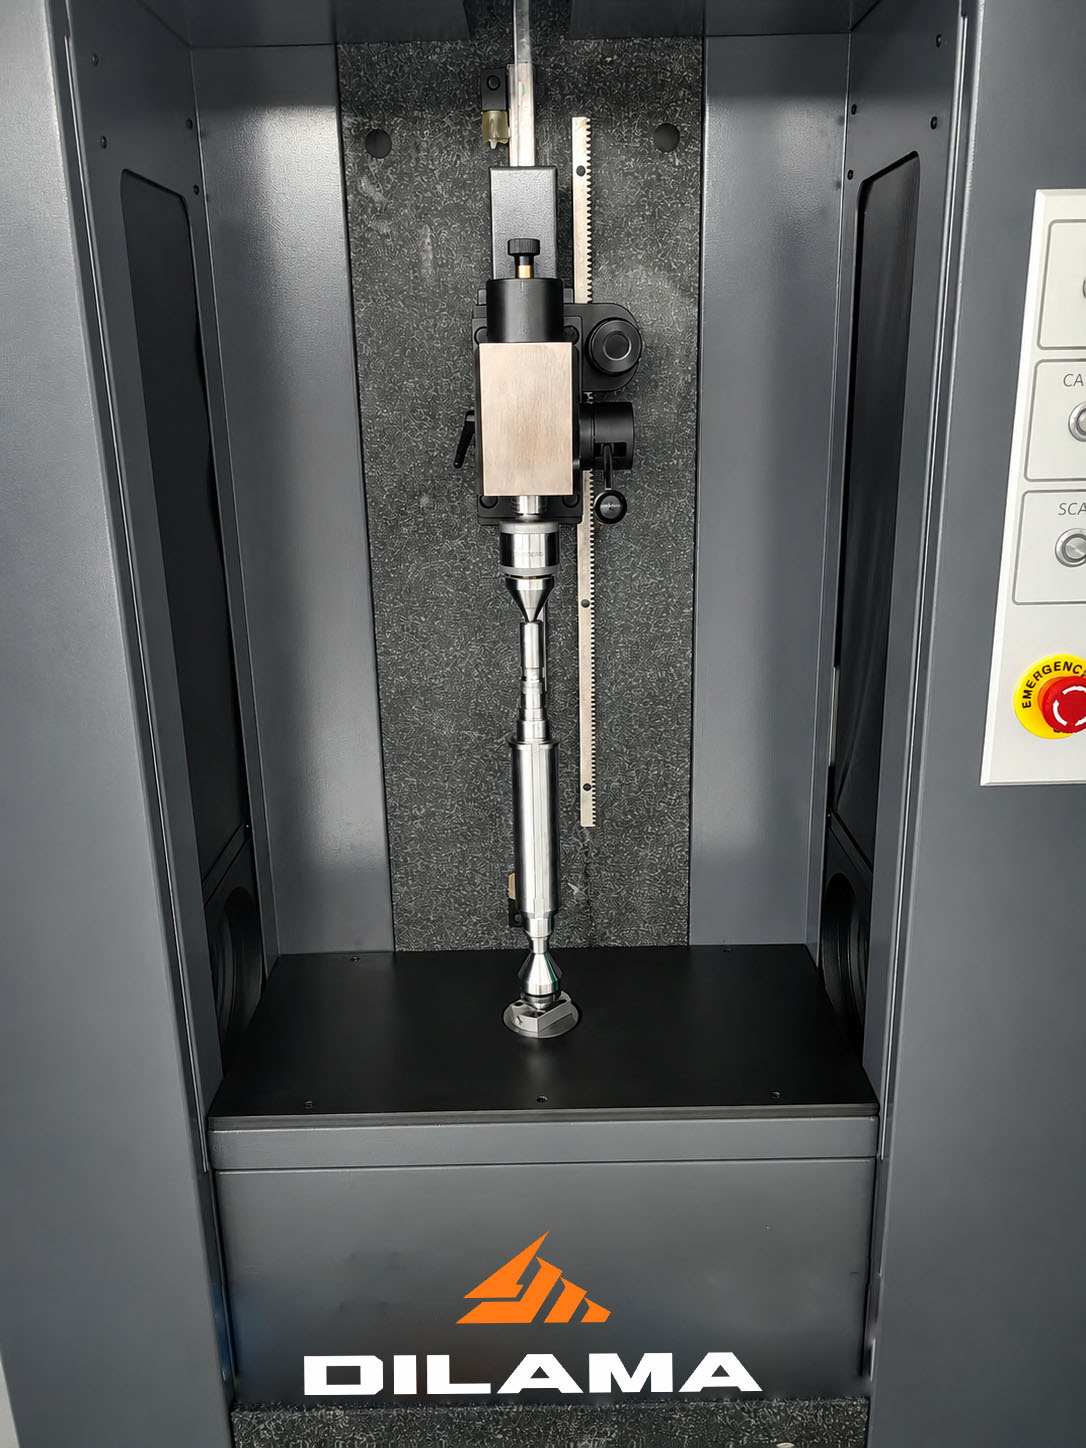
The DSMY Series is DILAMA's optical shaft measuring machine for miniature rotating bodies and threaded transmission components, with a measurement range of 220×30 mm. Drawing on a suite of core technologies, it completes full-parameter optical thread measurement in a single clamping.
±18° tiltable optical path
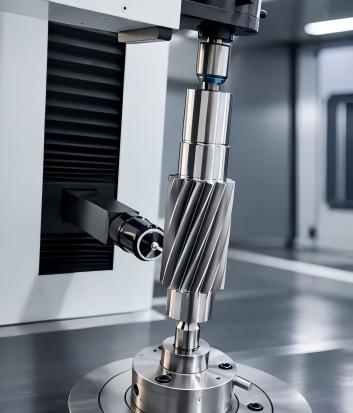
The optical path angle dynamically matches the helix angle, so the flank is imaged without occlusion or projection distortion, clearly reproducing the flank angle and root profile. This enables accurate measurement of pitch, lead, flank angle, tooth profile, pitch diameter, and over-wire distance in a single pass — replacing item-by-item measurement across multiple gauges.
Bi-telecentric optics + 25-megapixel area-scan camera
The camera scans more than 1,000 independent circles in a single rotation and completes the measurement within seconds, with consistent point density. Sub-pixel edge extraction achieves 0.1 μm-level recognition, and with a 0.0001 mm-resolution scale, delivers a diameter measurement accuracy of 0.9 + D/100 μm.
Granite machine body + Haycise data loop
The granite base and column have a thermal expansion coefficient of just 4.6×10⁻⁶/°C, suppressing micro-deformation for long-term, repeatable, high-precision measurement. Data is automatically archived and tamper-proof, supporting SPC process analysis and MES/Q-DAS integration, with reports in PDF, dfq, and CSV formats.
3. Implementation Results
Accuracy. The ±18° tiltable optical path eliminates flank occlusion and distortion, so pitch, lead, flank angle, pitch diameter, and over-wire distance are all measured in a single clamping — with diameter measurement accuracy of 0.9 + D/100 μm and sub-pixel recognition at the 0.1 μm level. Results are repeatable and traceable.
Efficiency. A single clamping and a few seconds complete full-parameter measurement, replacing the multi-device, multi-station rotation of gauges, three-wire measurement, optical projectors, and CMMs — compressing per-part inspection from minutes to seconds. A one-tap barcode scan switches programs with no fixture re-setup, adapting to multi-variety, small-batch production.