Customer Background and Production Challenges
Some time ago, a manufacturer of high-precision gear cutting tools presented the DILAMA technical team with a real-world production issue:
“The inspection data for hob cutters from the same batch is essentially consistent. Why, then, do the gears machined by different customers still vary in quality?”
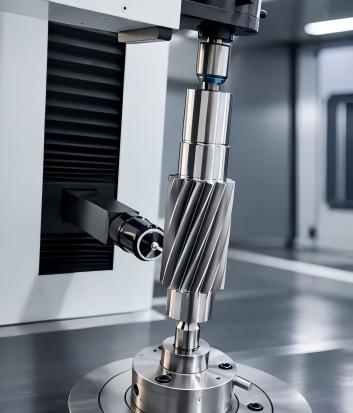
For gear hobbing cutter manufacturers, tool quality is not merely about meeting factory-release specifications; it also requires the tool to consistently reproduce the designed tooth profile during machining, ensuring the consistency of the finished gears. As the core tool in gear forming, the tooth profile accuracy, helix characteristics, tooth uniformity, and overall spatial geometry of a gear hobbing cutter directly determine the gear’s tooth profile accuracy, meshing performance, and mass production stability.
Traditional hob inspection typically focuses on individual geometric parameters—such as tooth profile, pitch, helix angle, and outer diameter—to determine whether the tool meets design requirements. However, for high-precision tools, verifying that a single parameter is within specifications does not fully reflect the tool’s actual machining capability.
In actual production, manufacturers may still face the following issues:
l Tool inspection results meet requirements, yet the quality of machined gears fluctuates;
l Variations in machining results among cutters of the same specification, making it difficult to identify the contributing factors;
l When quality issues are reported by customers, there is a lack of comprehensive data to support root cause analysis.
Therefore, quality control for gear hobs must evolve from merely “verifying whether a cutting tool is compliant” to “analyzing whether the cutting tool possesses stable machining capabilities.”
ECON 30 Hobbing Cutter Machining Capability Verification Solution
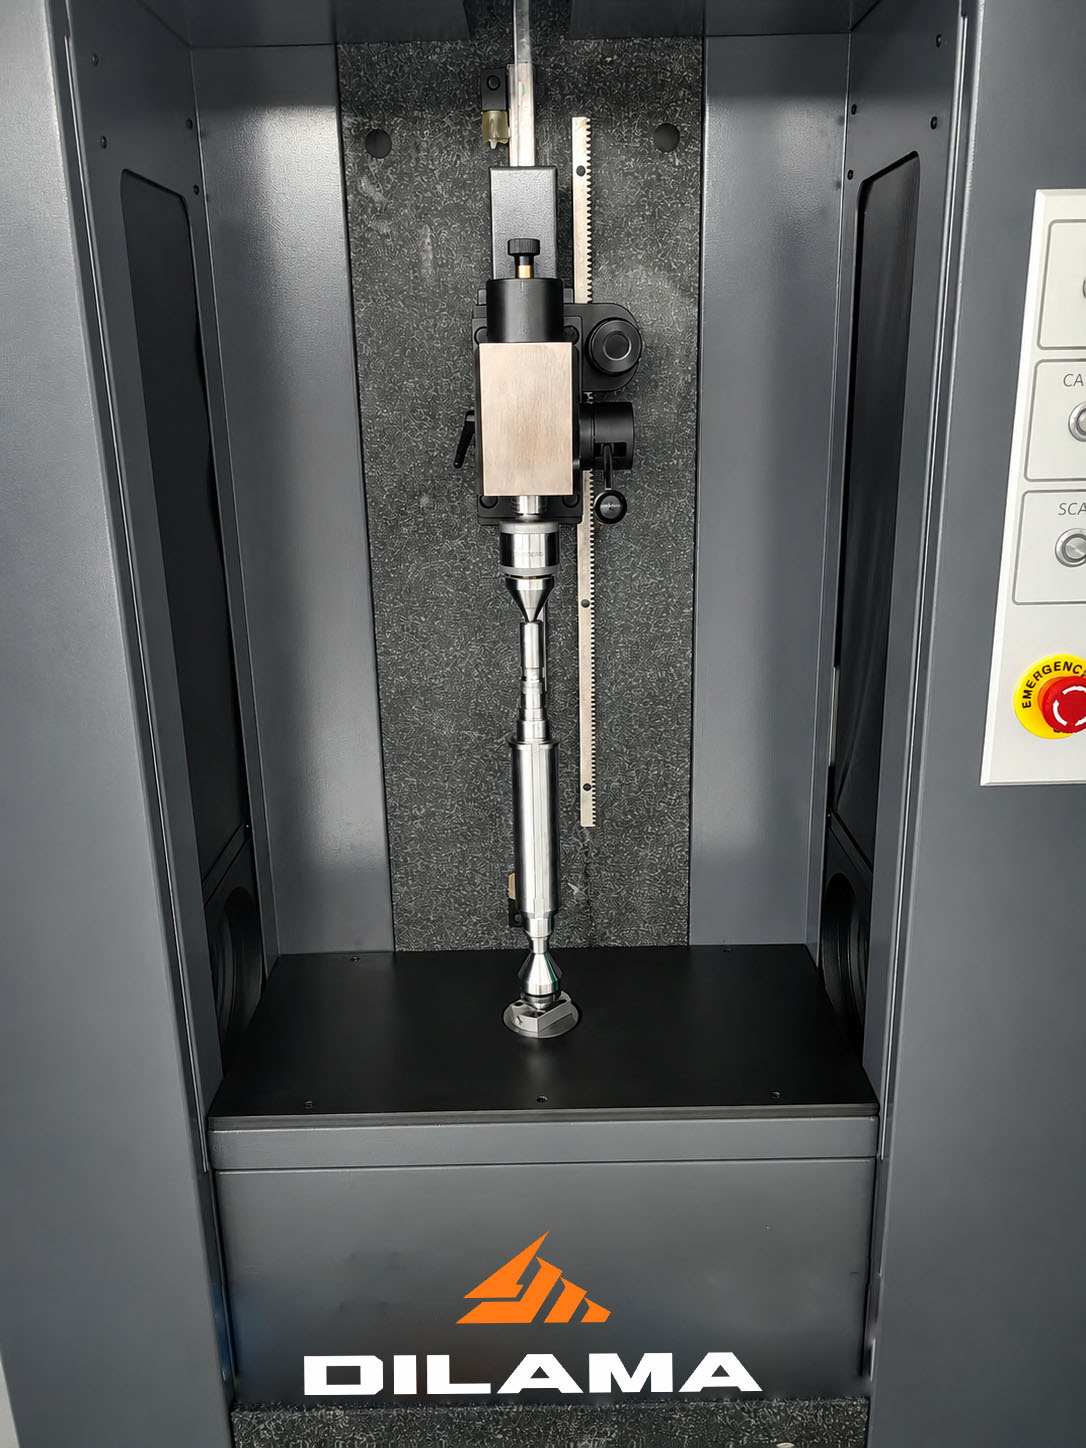
To address the issue faced by gear hobbing cutter manufacturers—where “cutters pass inspection but machining results fluctuate”—DILAMA has introduced the ECON 30 Gear Measuring Center Gear Hobbing Cutter Quality Evaluation Solution.
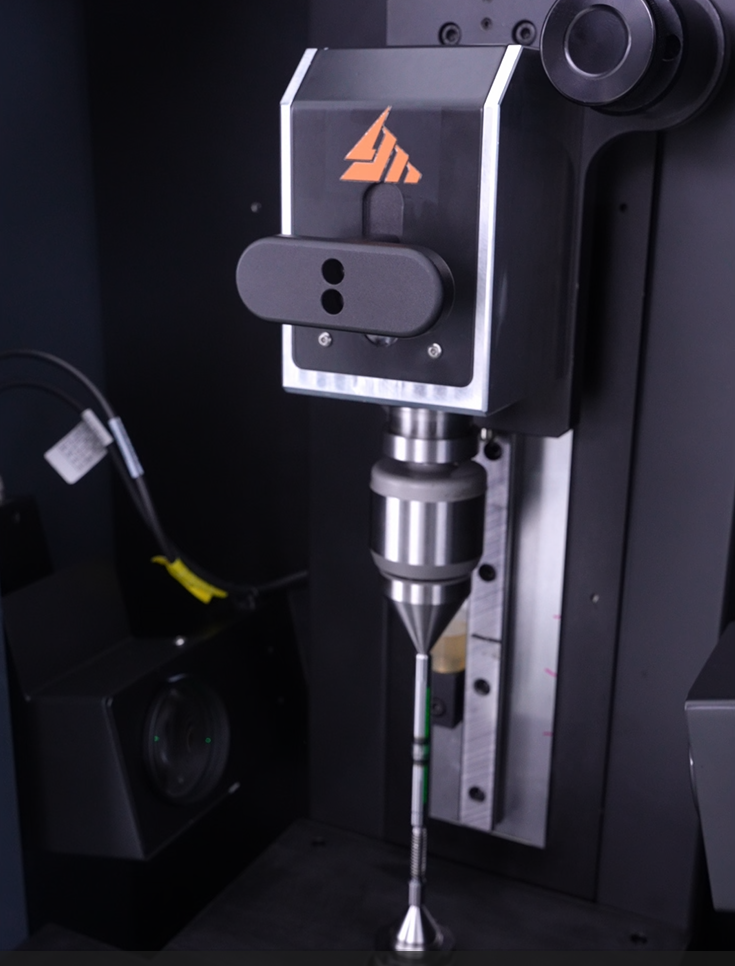
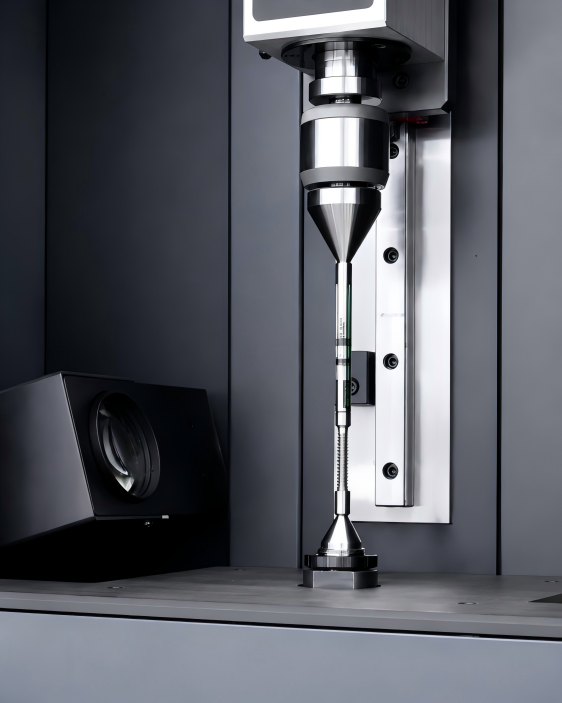
As a cost-effective gear measuring center, the ECON 30 helps manufacturers evaluate tool consistency and quickly identify key error factors affecting machining stability by measuring the actual condition of the hob’s working tooth surface and conducting a comparative analysis of design parameters against manufacturing results.
Equipped with a four-axis measuring system and a high-precision inductive probe from TESA (Switzerland), the ECON 30 utilizes DDR direct-drive rotary systems and DDL linear motor drive technology. Combined with fully closed-loop trajectory control, it achieves high-precision motion control during the measurement of complex helical tooth surfaces, meeting the precision measurement requirements for gear cutters with multi-tooth structures and complex cutting edge geometries.
Through unified measurement benchmarks and data correlation analysis, the ECON 30 helps companies establish a closed-loop data system spanning from tool manufacturing to application verification, providing a reliable basis for quality assessment, process optimization, and improved batch consistency.
Solution Value
Through the ECON 30 gear cutter quality control solution, tool manufacturers can transition from “manufacturing tools that meet standards” to “manufacturing tools with consistent machining performance.”
Suitable for:
High-precision gear cutting tool manufacturers
Used for gear hobbing cutter design verification, production process control, and final quality evaluation to improve manufacturing consistency.
Gear manufacturing sectors such as automotive, robotics, and precision gearboxes
Used for quality verification of critical machining tools to reduce gear machining risks caused by tool-related factors.
High-end equipment manufacturing companies
Improves the reliability of the gear manufacturing process by optimizing tool quality data management.
FAQ
Q: Why can’t the quality of a gear hobbing cutter be determined solely by dimensional inspection?
A: As a form-cutting tool, geometric errors in a gear hobbing cutter directly affect the quality of the machined gear. Inspecting a single parameter reflects only localized characteristics, whereas a comprehensive evaluation requires analyzing multiple geometric factors to assess the tool’s overall condition.
Q: Why might machining results still vary even when a gear hobbing cutter passes inspection?
A: The machining results of a gear hobbing cutter depend not only on individual parameters but are also influenced by multiple error factors acting in concert. Through data correlation analysis within a unified coordinate system, key factors affecting machining stability can be identified more accurately.
Q: How can ECON 30 measurement data help optimize gear hobbing cutter manufacturing?
A: Measurement results can be used to analyze the sources of tool manufacturing errors and provide feedback to the design, machining, and regrinding processes, helping companies establish a more comprehensive tool quality control system.