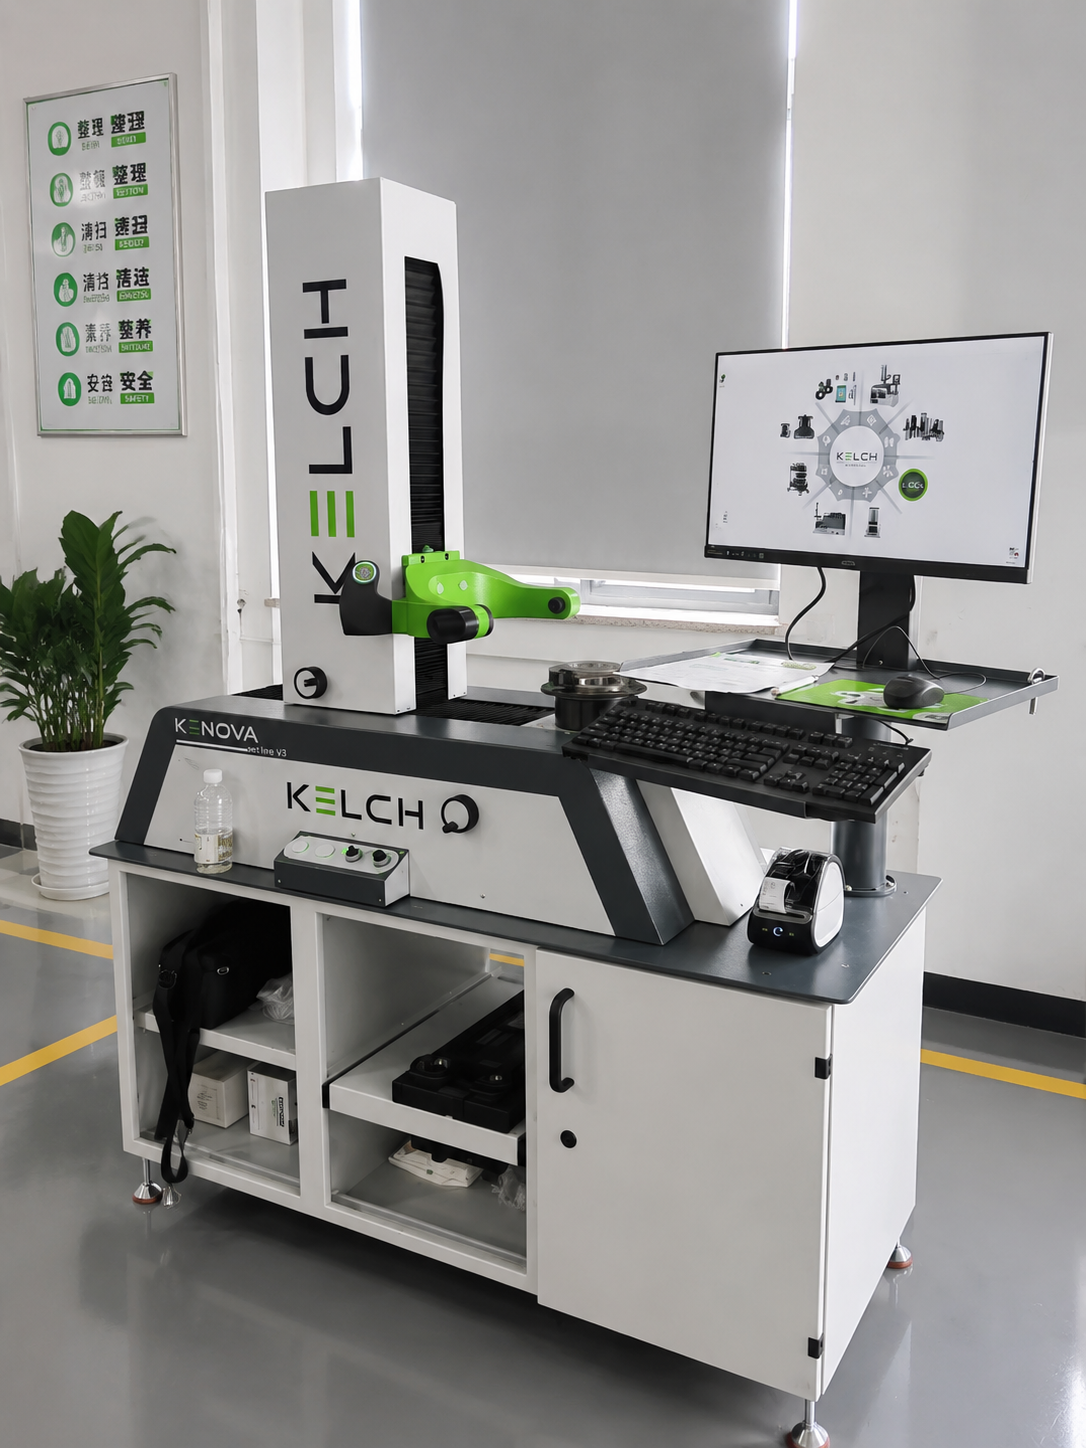
Molds serve as the precision foundation for industrial mass production; the final accuracy of features—such as the cavity textures of injection molds, the cutting clearances of stamping dies, or the cooling layouts of die-casting molds—ultimately traces back to the geometric state of the cutting tools. A single precision mold involves dozens of tools, ranging from rough milling to finish boring; the efficiency and accuracy of tool presetting directly determine mold delivery times and mold-closing quality.
I. Challenges in Tool Presetting for Precision Mold Manufacturing
Precision mold workshops impose far stricter requirements on tool presetting than general machining operations, characterized by a wide variety of tools, high precision standards, frequent job changes, and continuous multi-shift production. These conditions give rise to the following core issues:
Inconsistent Accuracy Leading to Mold Scrap
Mold cavity tolerances are often within ±5μm. Manual trial-cut tool setting is susceptible to human and shift-related variables, with measurement errors reaching several microns. Post-machining defects such as flash or misalignment, occur, necessitating mold rework or resulting in total mold failure.
Time-Consuming Tool Setting and Low Machine Utilization
A medium-sized injection mold requires over 30 tools. Manual measurement and paper-based recording take tens of minutes; when multiple molds are in parallel production, machining centers sit idle waiting for tool parameters, limiting overall capacity.
II. The Solution: KELCH V3xx
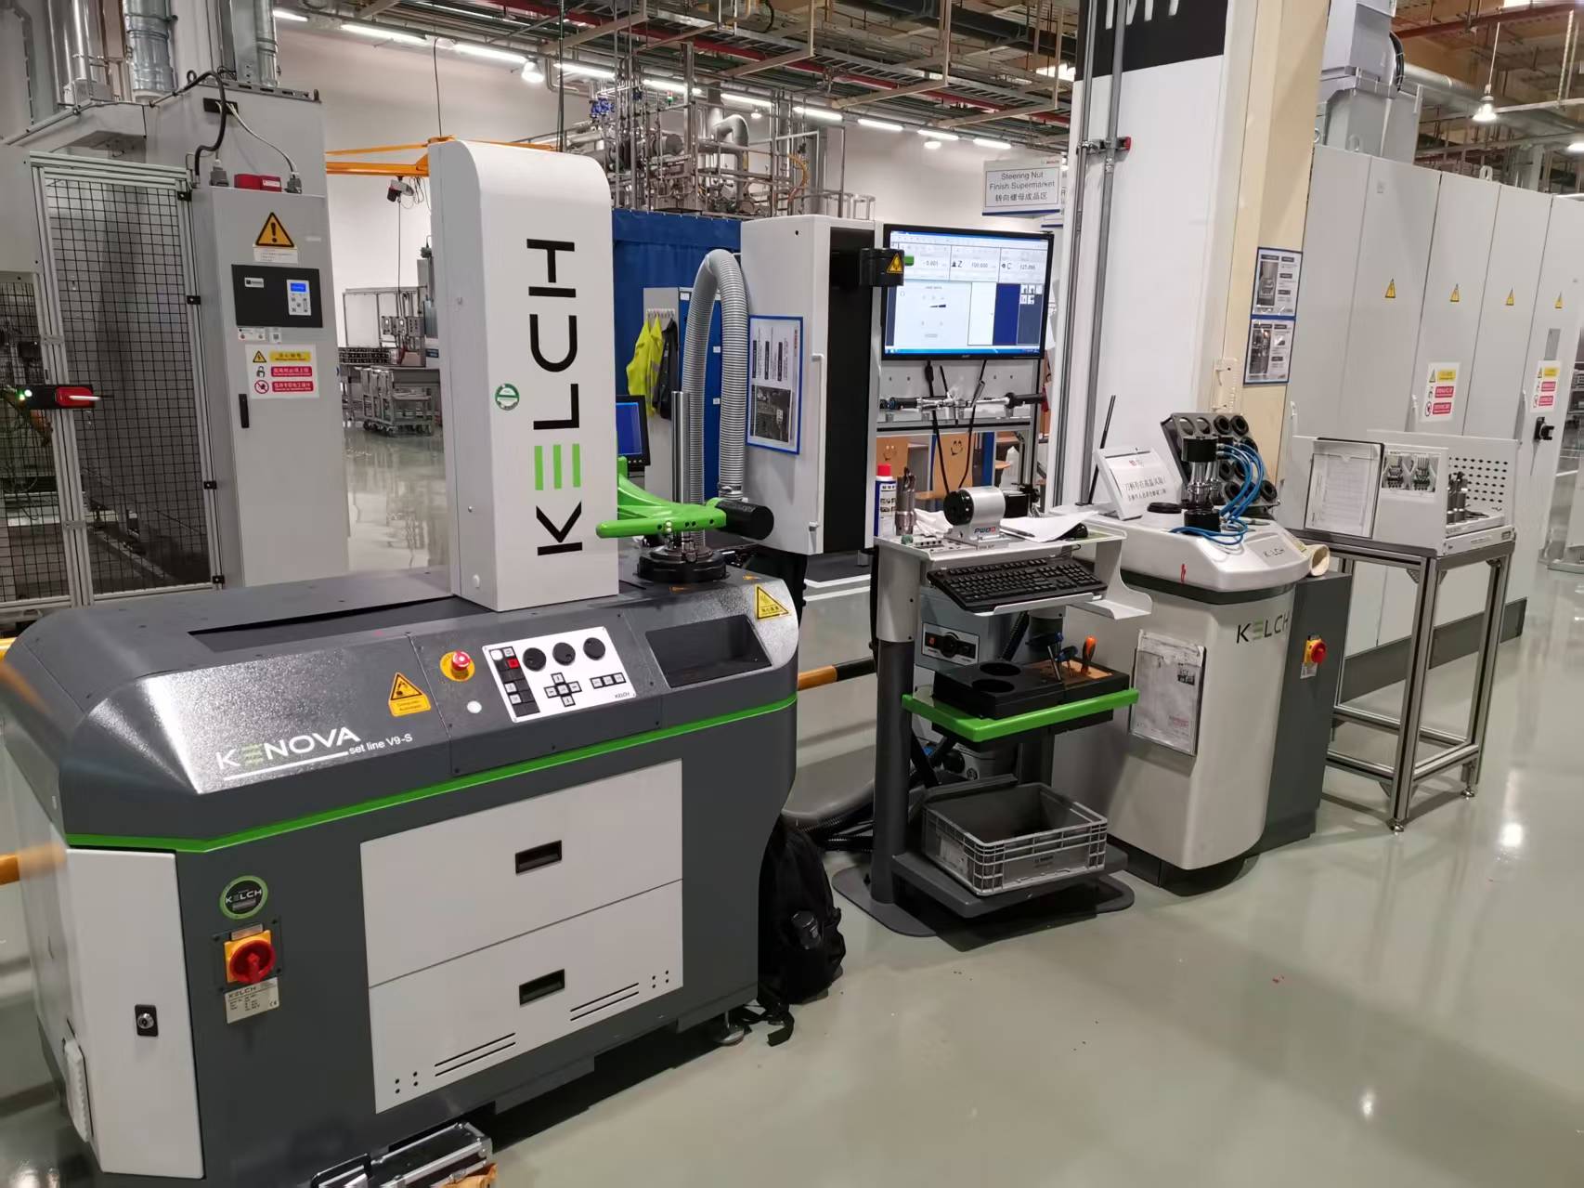
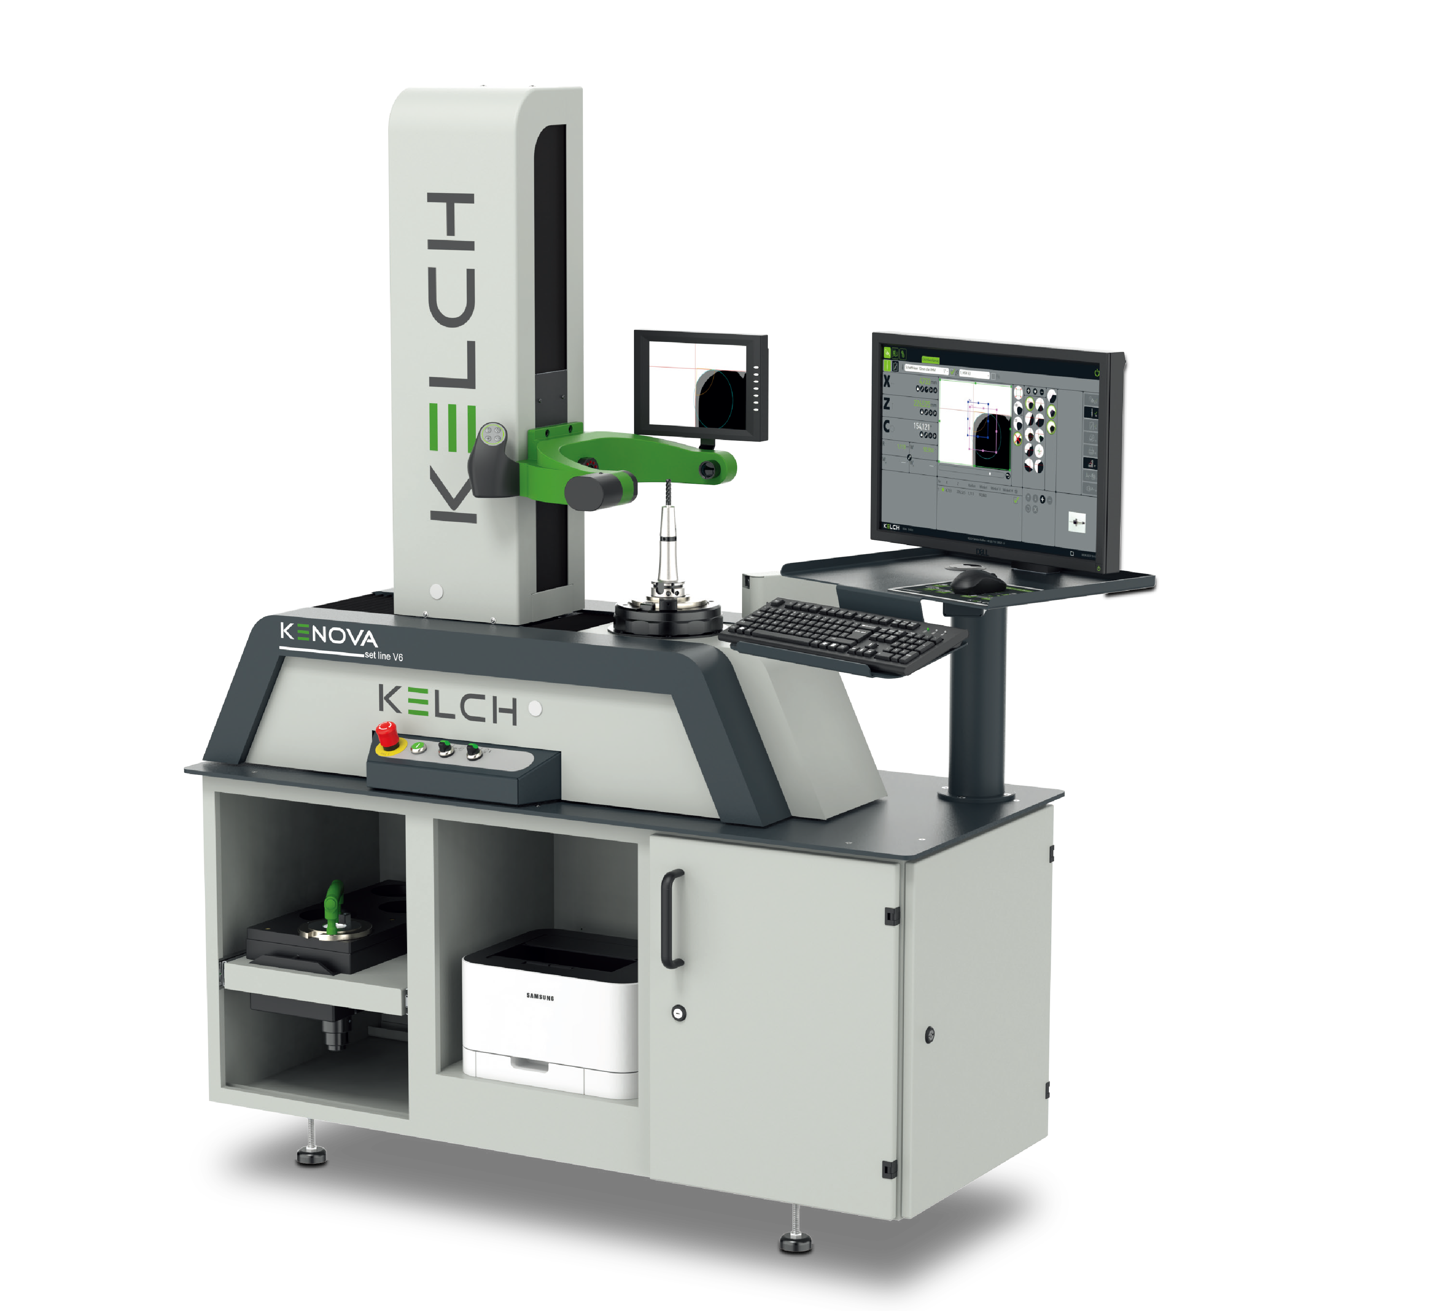
Addressing the challenges of tool setting in the mold industry, the KELCH V3xx features a stable cast-iron body, a high-precision SK50 spindle with precision bearings, and a CCD telecentric optical measurement system. It automatically captures micron-level tool parameters and utilizes Easy V10 software to transmit data directly to the machine tool. As a cost-effective German-made model, it offers various configuration options to lower the barrier to entry.
High-Precision Spindle with ±2μm Measurement Stability
The spindle integrates a calibration sphere and supports various tool holders (HSK, BT, SK, etc.) via adapter sleeves, covering the full spectrum of tools used in mold manufacturing—from rough milling to finish boring. The pneumatic tool clamping system offers a choice of mechanical or vacuum clamping, automatically applying consistent force to eliminate variations in clamping pressure caused by manual operation.
Fully automatic 3-axis system compatible with a full range of tool specifications
Pneumatic controls enable rapid movement and fine-tuned positioning; the fully automatic model features a visual control panel for managing the X, Y, and Z axes. The measurement range covers X-axis travel from -100mm to 400mm (optionally extendable to 600mm) and Z-axis travel of 600mm, meeting tool measurement needs for everything from small precision molds to medium-to-large molds.
III. Implementation Results
Unified measurement benchmarks ensure stable machining accuracy
Take mirror-finish injection mold cavities as an example: surface requirements demand Ra ≤ 0.1μm, necessitating micron-level control of tool runout. The V3xx’s repeatability of ±2μm provides a reliable dimensional benchmark for machining, ensuring consistent measurement results across different shifts and operators—thereby eliminating dimensional fluctuations caused by human factors or timing differences at the source.
Rapid offline presetting boosts workshop productivity
Measuring and outputting data for a precision mold set comprising 30 tools takes just over ten minutes with the V3xx. Tool presetting no longer consumes valuable in-machine time; machining centers can be dedicated entirely to cutting operations, directly increasing the mold workshop's effective output.