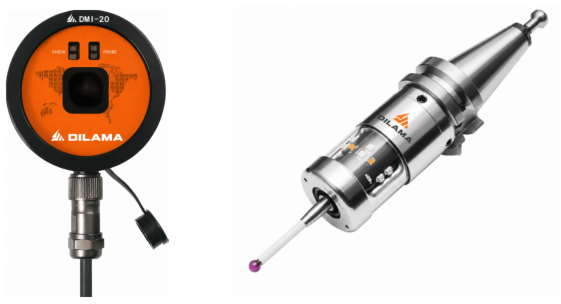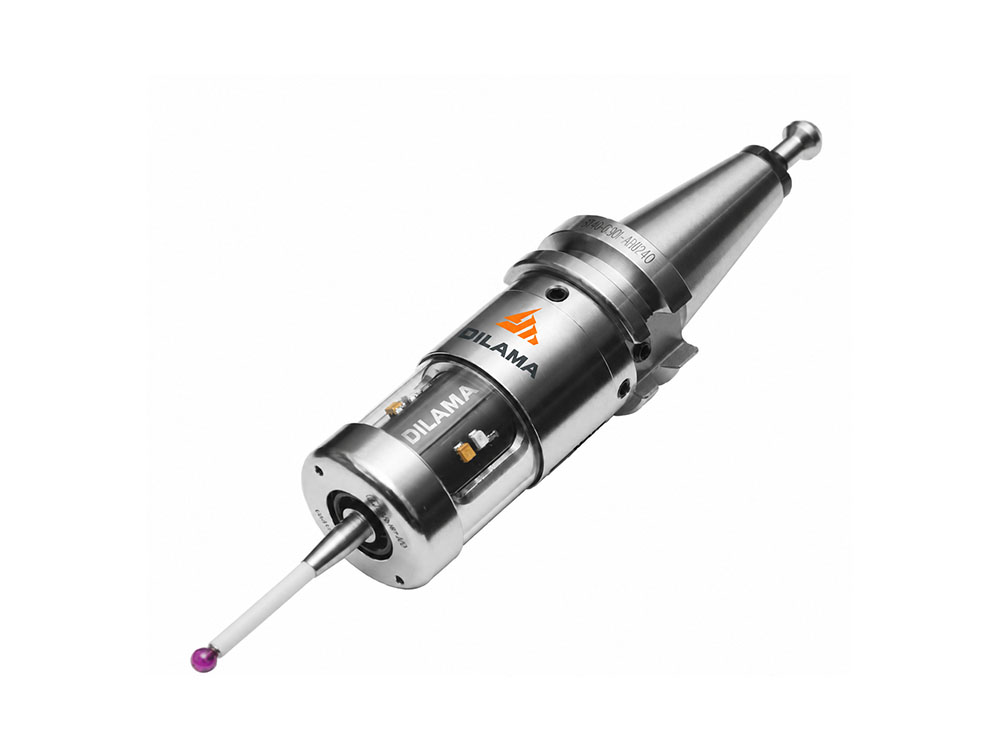
The DMP series of high-precision, touch-trigger machine tool probes integrates measurement directly into the CNC machining workflow. Eliminating the need to unload workpieces or wait for inspection reports, these probes enable automatic part alignment and in-process dimensional inspection—with accuracy of ≤1 μm (2σ)—right on the shop floor. They establish a real-time "machining-measurement-compensation" closed-loop process, a capability validated by eight years of practical customer application.
I. Industry Background and Measurement Challenges
The traditional offline inspection workflow—comprising machining, unloading, CMM inspection, waiting for reports, re-clamping, and tool offset adjustments—extends production cycles and introduces clamping errors. Key issues include:
Low efficiency and poor consistency of manual alignment
Manual operation using lever-type dial indicators takes minutes to over ten minutes per alignment; frequent product changeovers directly reduce machine tool utilization rates. Alignment results inherently vary between different operators and batches.
Lagging offline inspection leads to passive scrapping
Subsequent batches continue machining while the first part undergoes CMM inspection. By the time out-of-tolerance results are identified, scrap has already been produced; process adjustments consistently lag behind the machining pace.
Secondary errors are introduced by repeated clamping.
Positioning errors from re-clamping are in the 5–10 μm range; for parts with a ±10 μm tolerance band, the tool offset adjustment alone consumes more than half of the safety margin.
II. Solution: DMP Series Machine Tool Probes
Supported by high-precision trigger sensing, stable optical wireless communication and highly reliable structural design, the DMP Solution brings measurement to machining sites.
Unidirectional trigger repeatability of ≤1 μm (2σ)
The probe supports triggering in ±X, ±Y, and +Z directions; 99.7% of deviations during continuous triggering at the same point fall within ±1 μm. For parts with a ±0.01 mm tolerance, measurement uncertainty accounts for only one-tenth of the tolerance band.
IP68 protection + patented spindle protection
A fully sealed structure isolates the probe from cutting fluids, oil, and dust. The stylus offers a protective travel range of XY ±15° and Z +5 mm, absorbing impact energy during abnormal collisions to protect the probe body and spindle.
Self-developed technology with extensive compatibility
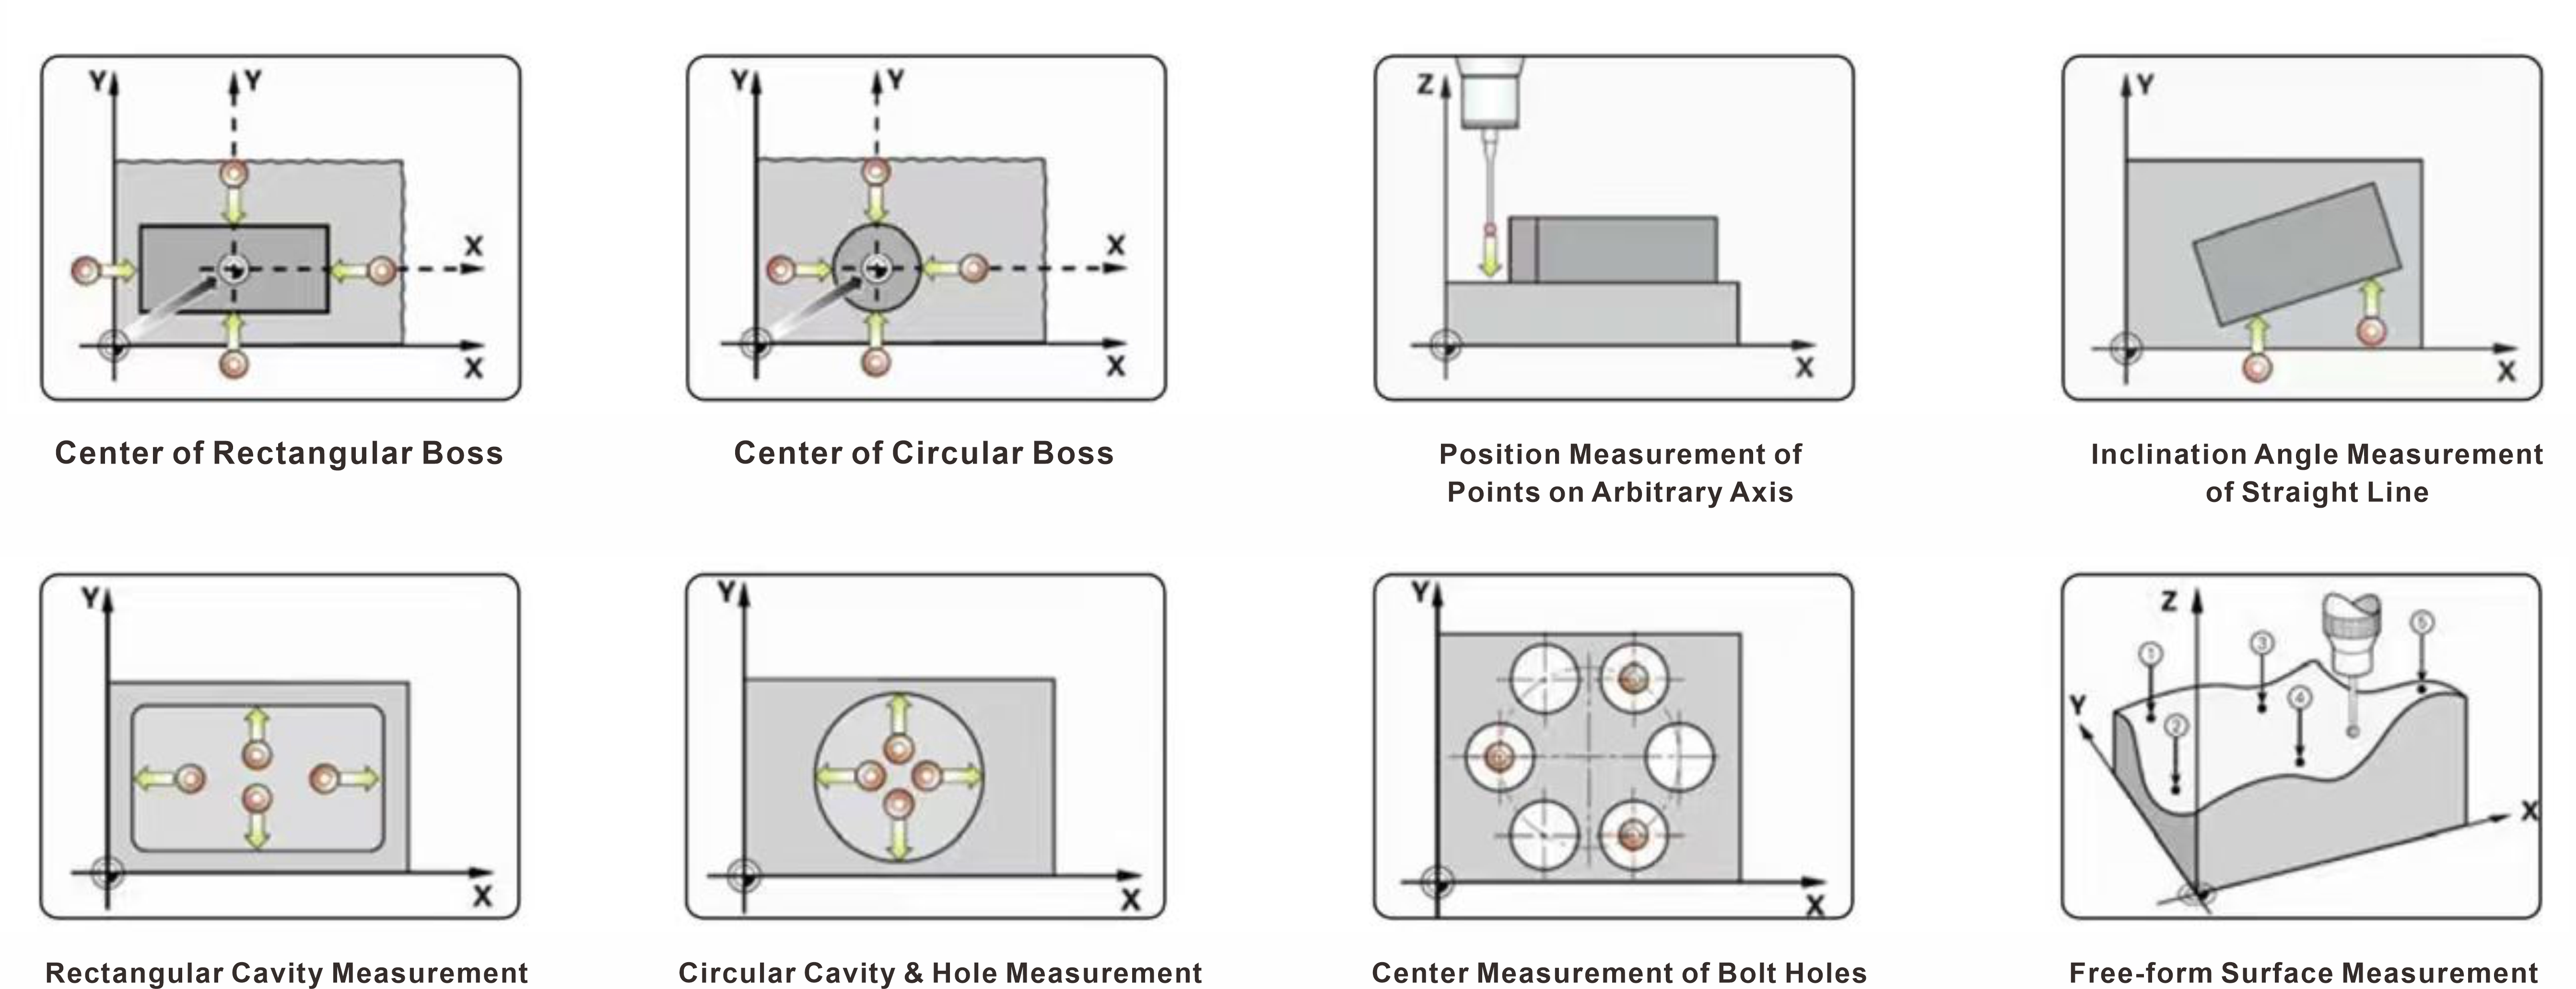
Hardware and software are developed in-house, compatible with mainstream CNC systems, and suitable for retrofitting onto both new and existing machine tools. Macro programs cover automatic inspection of features such as bosses, cavities, circular holes, and free-form surfaces.
III. Implementation Results
Controllable precision
A repeatability of ≤1μm (2σ) provides a reliable quality benchmark for in-machine measurement; measurement data is automatically fed back to the CNC system to apply tool offsets, significantly boosting the first-piece pass rate.
Improved efficiency
Automatic alignment reduces the process time from several minutes to mere tens of seconds, eliminating the need for part removal, off-line inspection, and re-clamping, thereby directly freeing up valuable machine processing time.
Smooth data interconnection
In-process measurement data can be transmitted to MES or QMS systems to create a processing and measurement record for every workpiece. Continuous tracking of deviation trends supports the evolution of manufacturing processes from reactive remediation to proactive prevention.
FAQ
Q1: Can a DMP probe be retrofitted onto a machine tool that has been in service for many years?
Yes, provided the CNC system supports standard skip signals or macro program calls. Thanks to optical wireless communication—which eliminates the need for drilling holes or running cables—there are numerous successful cases of retrofitting machines that have been in operation for over a decade. Compatibility can be confirmed within half a day if the system model is provided.
Q2: What is the battery replacement interval? Is recalibration required after replacement?
150–300 working days (based on 5% usage per shift). The battery compartment is independently sealed; replacement does not affect the triggering mechanism, so recalibration is not required.
Q3: How can the value of in-machine measurement be quantified for management?
Offline inspection brings hidden costs: CMM waiting time, re-fixturing errors and wasted defective parts. The DMP series supports on-machine measurement. First articles are measured and compensated instantly; workpieces get unloaded only upon qualification. Compare annual scrap & rework volume (monthly figure ×12) with probe investment for clear ROI.