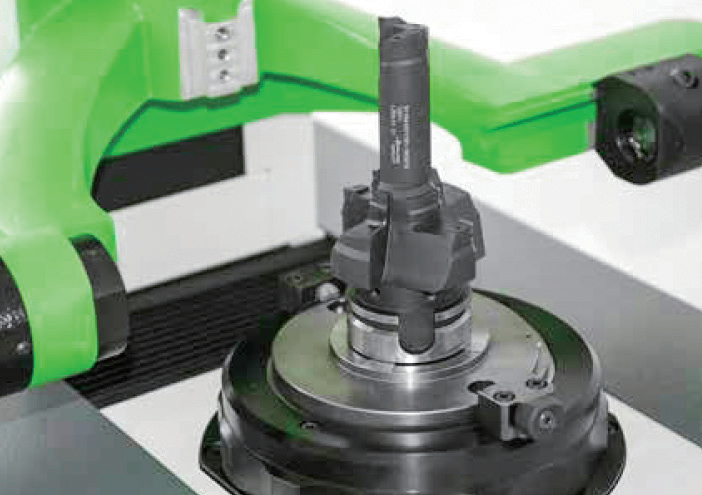
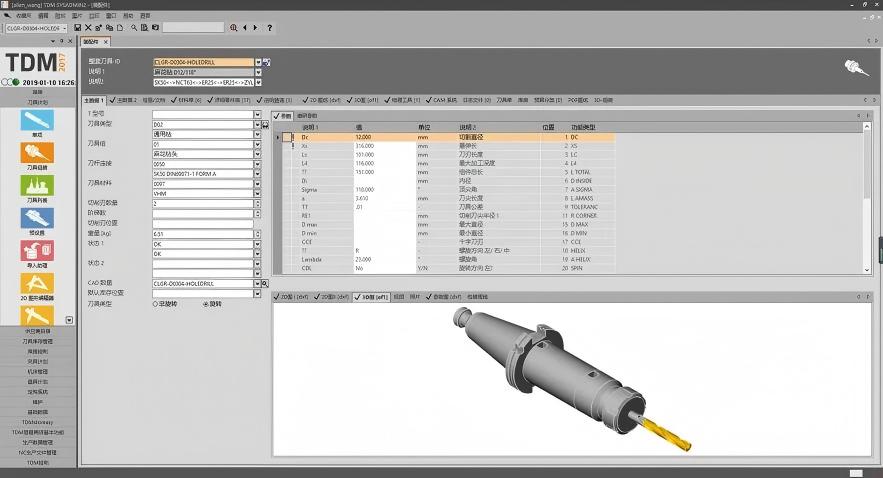
In automotive component manufacturing workshops, tool variety is wide, changeovers are frequent, and cycle times are tight. A single tool measurement error can be amplified along the production line into batch-level machining deviations. The KELCH V6xx fully automatic tool presetter adopts a compact cast-iron body equipped with a dual-camera measurement system, achieving a repeat measurement accuracy of ±2 μm. Combined with TDM tool management software and QR-code identification technology, it provides automotive plants with precise control capabilities from single-tool measurement to a full-factory closed-loop tool data system.
1. Industry Background and Measurement Challenges
In machining processes for automotive powertrain and chassis components, various milling cutters, drills, and form tools circulate at very high frequency. The accuracy, consistency, and data continuity of tool measurement directly determine machine utilization and first-pass yield. The industry generally faces two core problems:
Diverse tool types and difficulty in ensuring measurement consistency.
Different workstations such as engine blocks, cylinder heads, and transmission housings, use multiple tool holder standards including SK, HSK, PSC, and VDI, covering both standard and form tools. When using manual tool setting or outdated presetters, measurement results vary significantly across shifts, especially for irregular cutting edges, leading to long first-piece adjustment times after tool changes.
Lack of integration between measurement data and production systems.
Tool parameters are either recorded manually or stored in standalone devices, with no automatic connection to CAM systems, tool inventory systems, or machine tool controllers. Multiple manual input steps increase the risk of errors. The inconsistency between actual tool conditions and system records creates hidden risks for production scheduling and tool life prediction.
2. Solution: KELCH V6xx
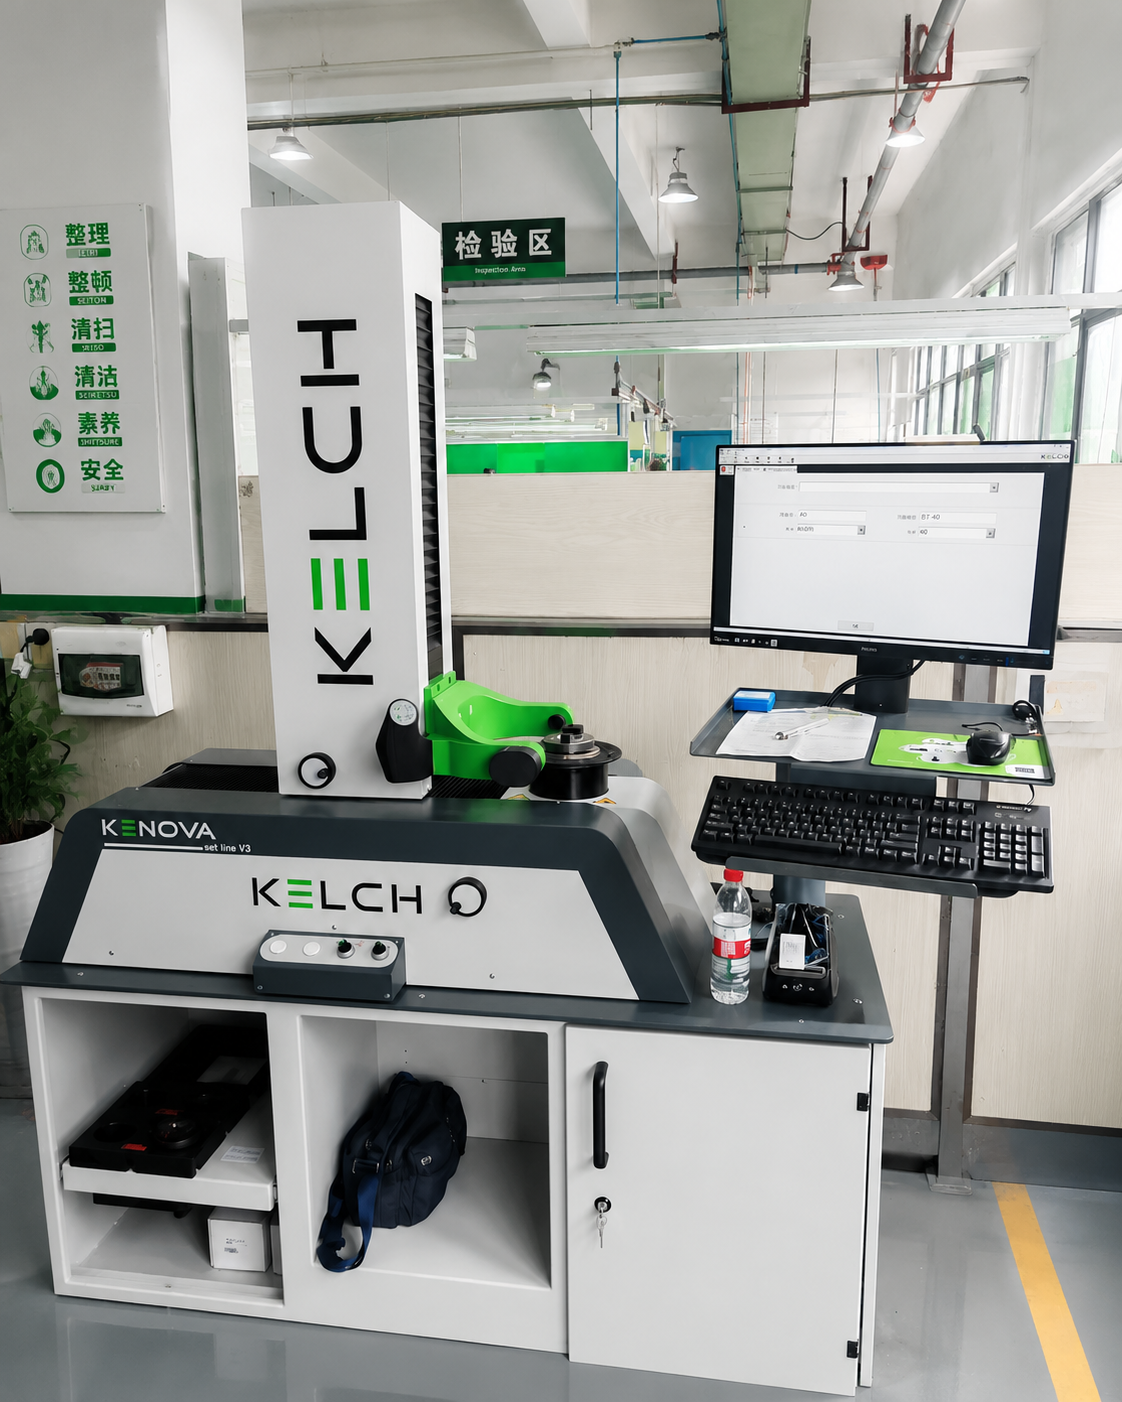
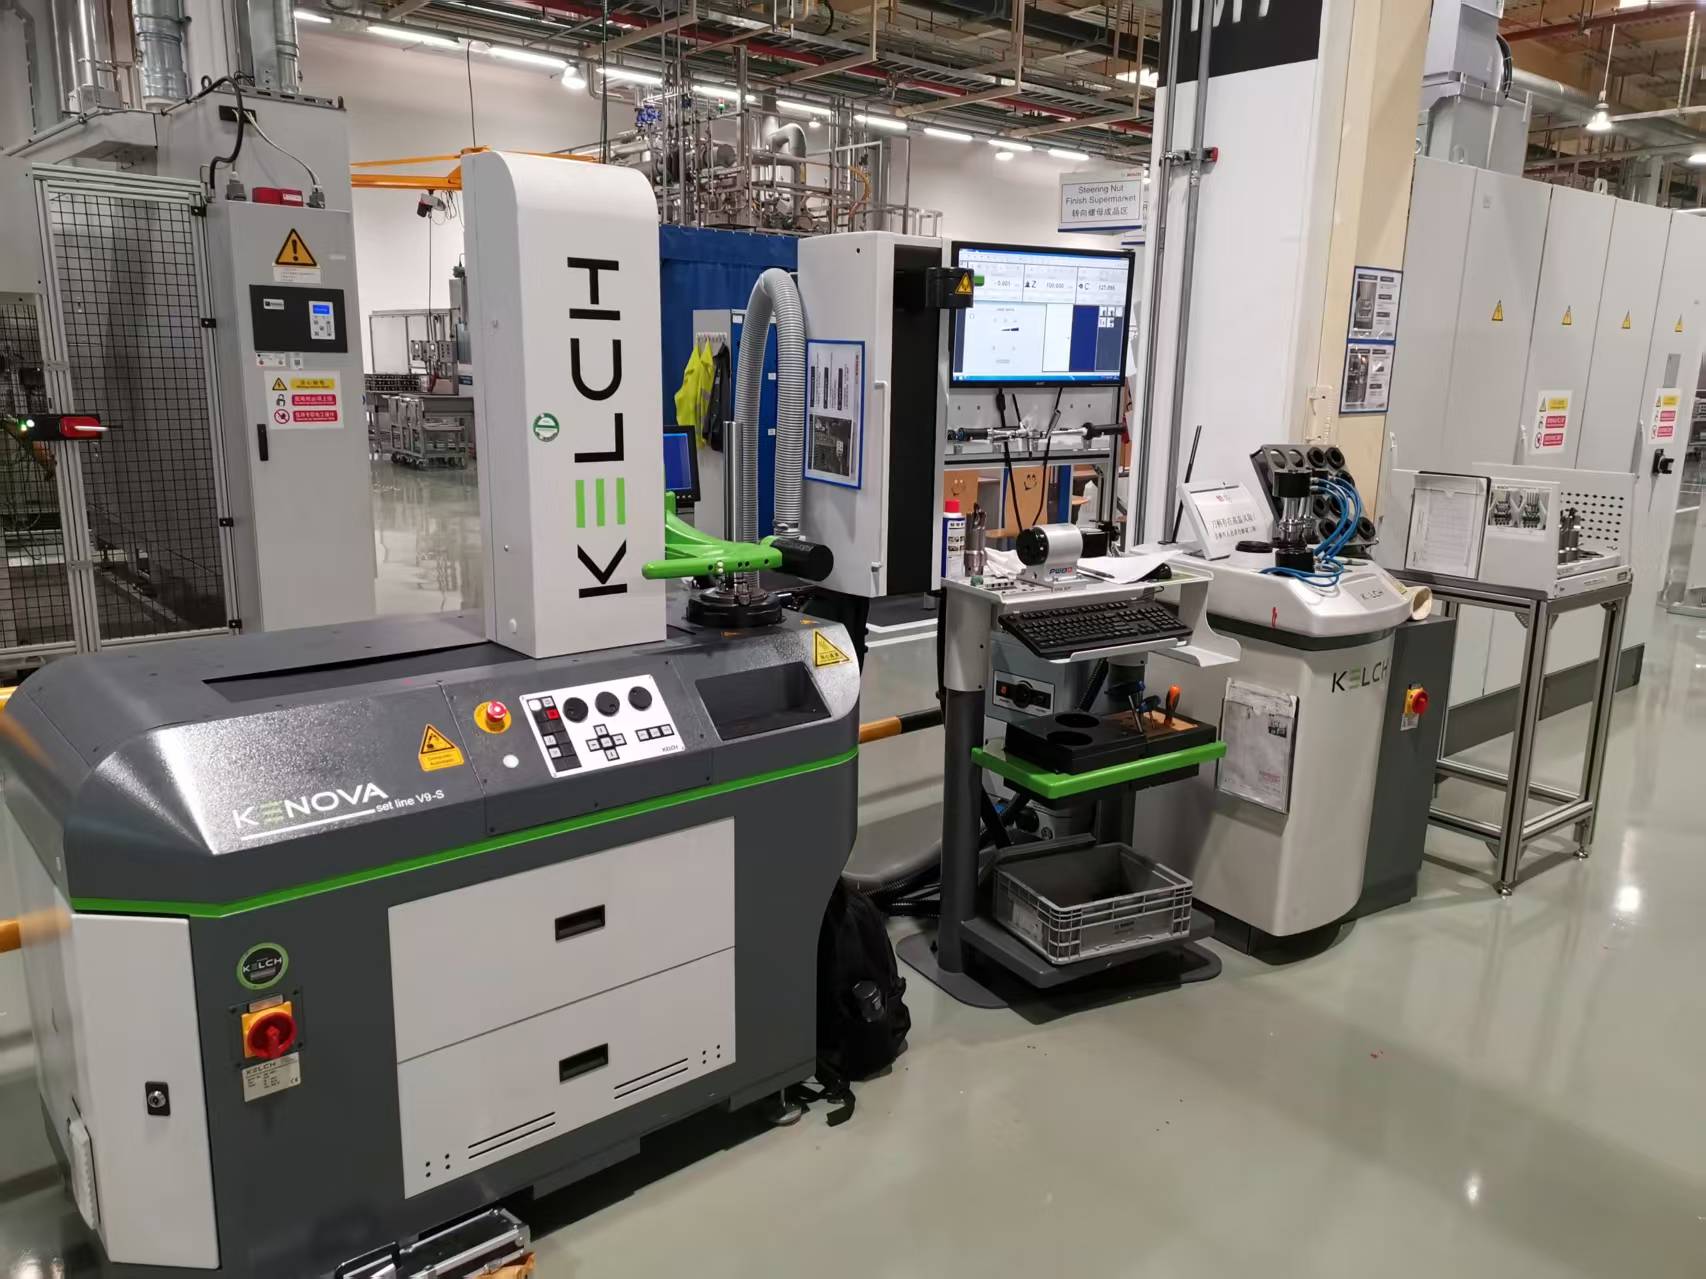
The KELCH V6xx features a compact cast-iron structure combined with a dual-camera system and dedicated probe-based optical measurement platform, as well as an intelligent image processing system. It enables high-precision measurement of all tool types within limited shop-floor space, connecting measurement, transmission, and management into a complete data chain, forming a tool data hub for automotive manufacturing.
1. Full tool-holder compatibility, high-precision and efficient measurement
Based on dual-camera and dedicated probe systems, it accurately performs tool center height detection, cutting-edge scanning, and complex cutting-edge measurement, maintaining a repeatability of ±2 μm. The modular precision spindle is compatible with mainstream automotive tool holder standards, allowing fast switching between measurement tasks without fixture replacement and supporting all tool types in production.
2. Full lifecycle closed-loop data management
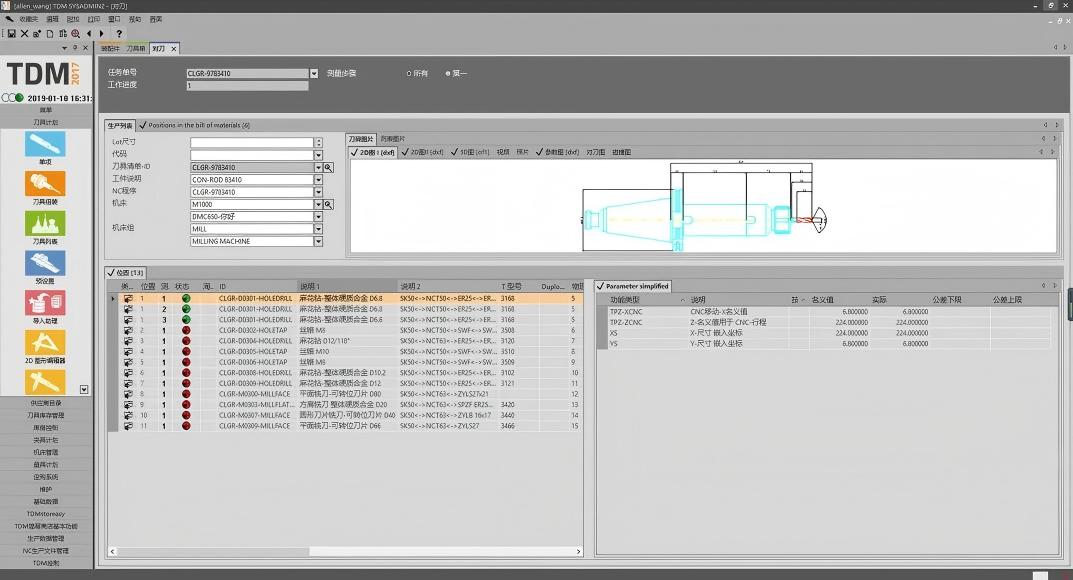
The system integrates with TDM tool management software, QR-code identification, and automated storage systems. Measurement data is automatically linked to tool IDs and synchronized with CAM systems and machine controllers. The entire lifecycle of tools—from incoming inspection, assembly, and machine usage to disposal—is centrally managed, eliminating manual data entry gaps.
3. Implementation Results
1. Quality improvement and production efficiency enhancement
The ±2 μm high repeatability ensures tool dimensional compliance before machine setup, significantly reducing first-piece adjustment time after tool changes and improving first-pass yield for key components such as cylinder blocks and cylinder heads. In addition, pneumatic clamping and three-axis micro-adjustment shorten single-tool measurement cycles, and multi-holder compatibility reduces changeover time, significantly improving production efficiency.
2. Data-driven manufacturing management upgrade
The system continuously accumulates high-precision measurement data, providing reliable support for tool wear analysis, tool life prediction, and regrinding cycle planning. By linking tool identity via QR-code scanning, all data is automatically synchronized across the system, eliminating manual entry and transforming tool management from experience-driven to data-driven precision management.